
Integrated Door Wall Cabinet System
An integrated door wall cabinet system is a custom built-in storage solution that combines wall panels, tall cabinets, hidden doors, closet storage, media walls, pantry storage, and room-to-room cabinet planning into one clean visual system.
This service is strongest when the project needs visual continuity, flush alignment, room-to-room finish control, and a quote process that keeps drawings, materials, hardware, delivery scope, and approvals traceable.
Start a Cabinet Concept, review the Resources Center, compare materials and certifications, or browse project case studies before sending your request.
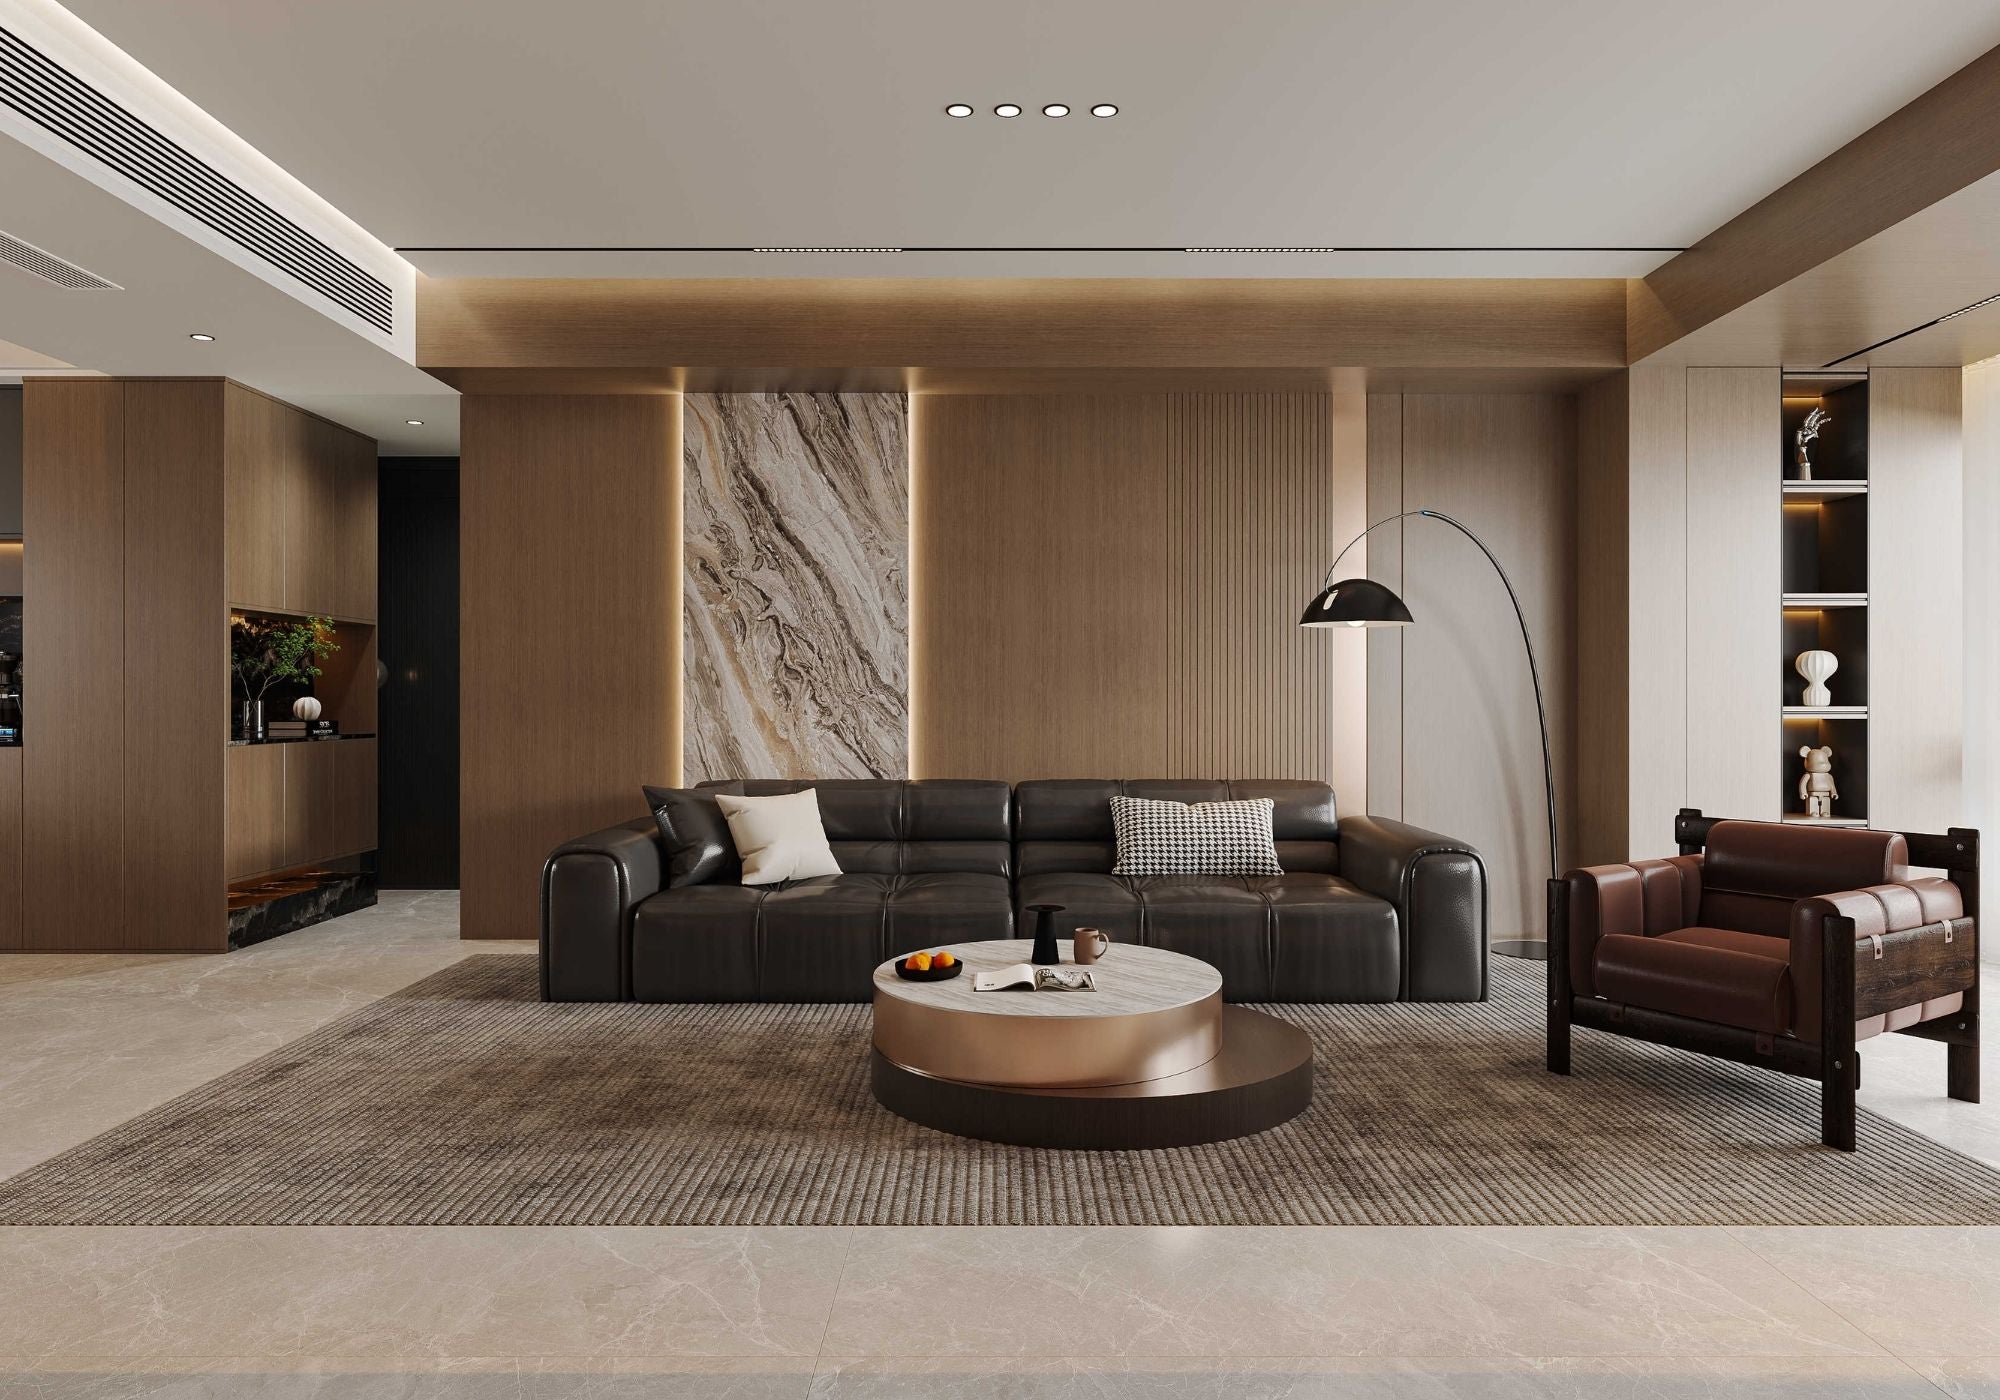
This system is best for full-height and wall-to-wall cabinetry where doors, wall panels, storage, access, and circulation need to feel like one planned architectural surface.
- Hidden or flush doors aligned with wall panels.
- Wall panels and cabinets sharing one material and finish direction.
- Storage walls that combine open display, concealed storage, lighting, and hardware.
- Whole-room or whole-house planning where details must stay consistent.
Why Choose an Integrated Interior System?
Integrated wall systems reduce visual clutter and make a room feel intentional. They are useful when a project needs clean alignment, better storage capacity, hidden access, consistent materials, and a more controlled approval process than a standard cabinet order.
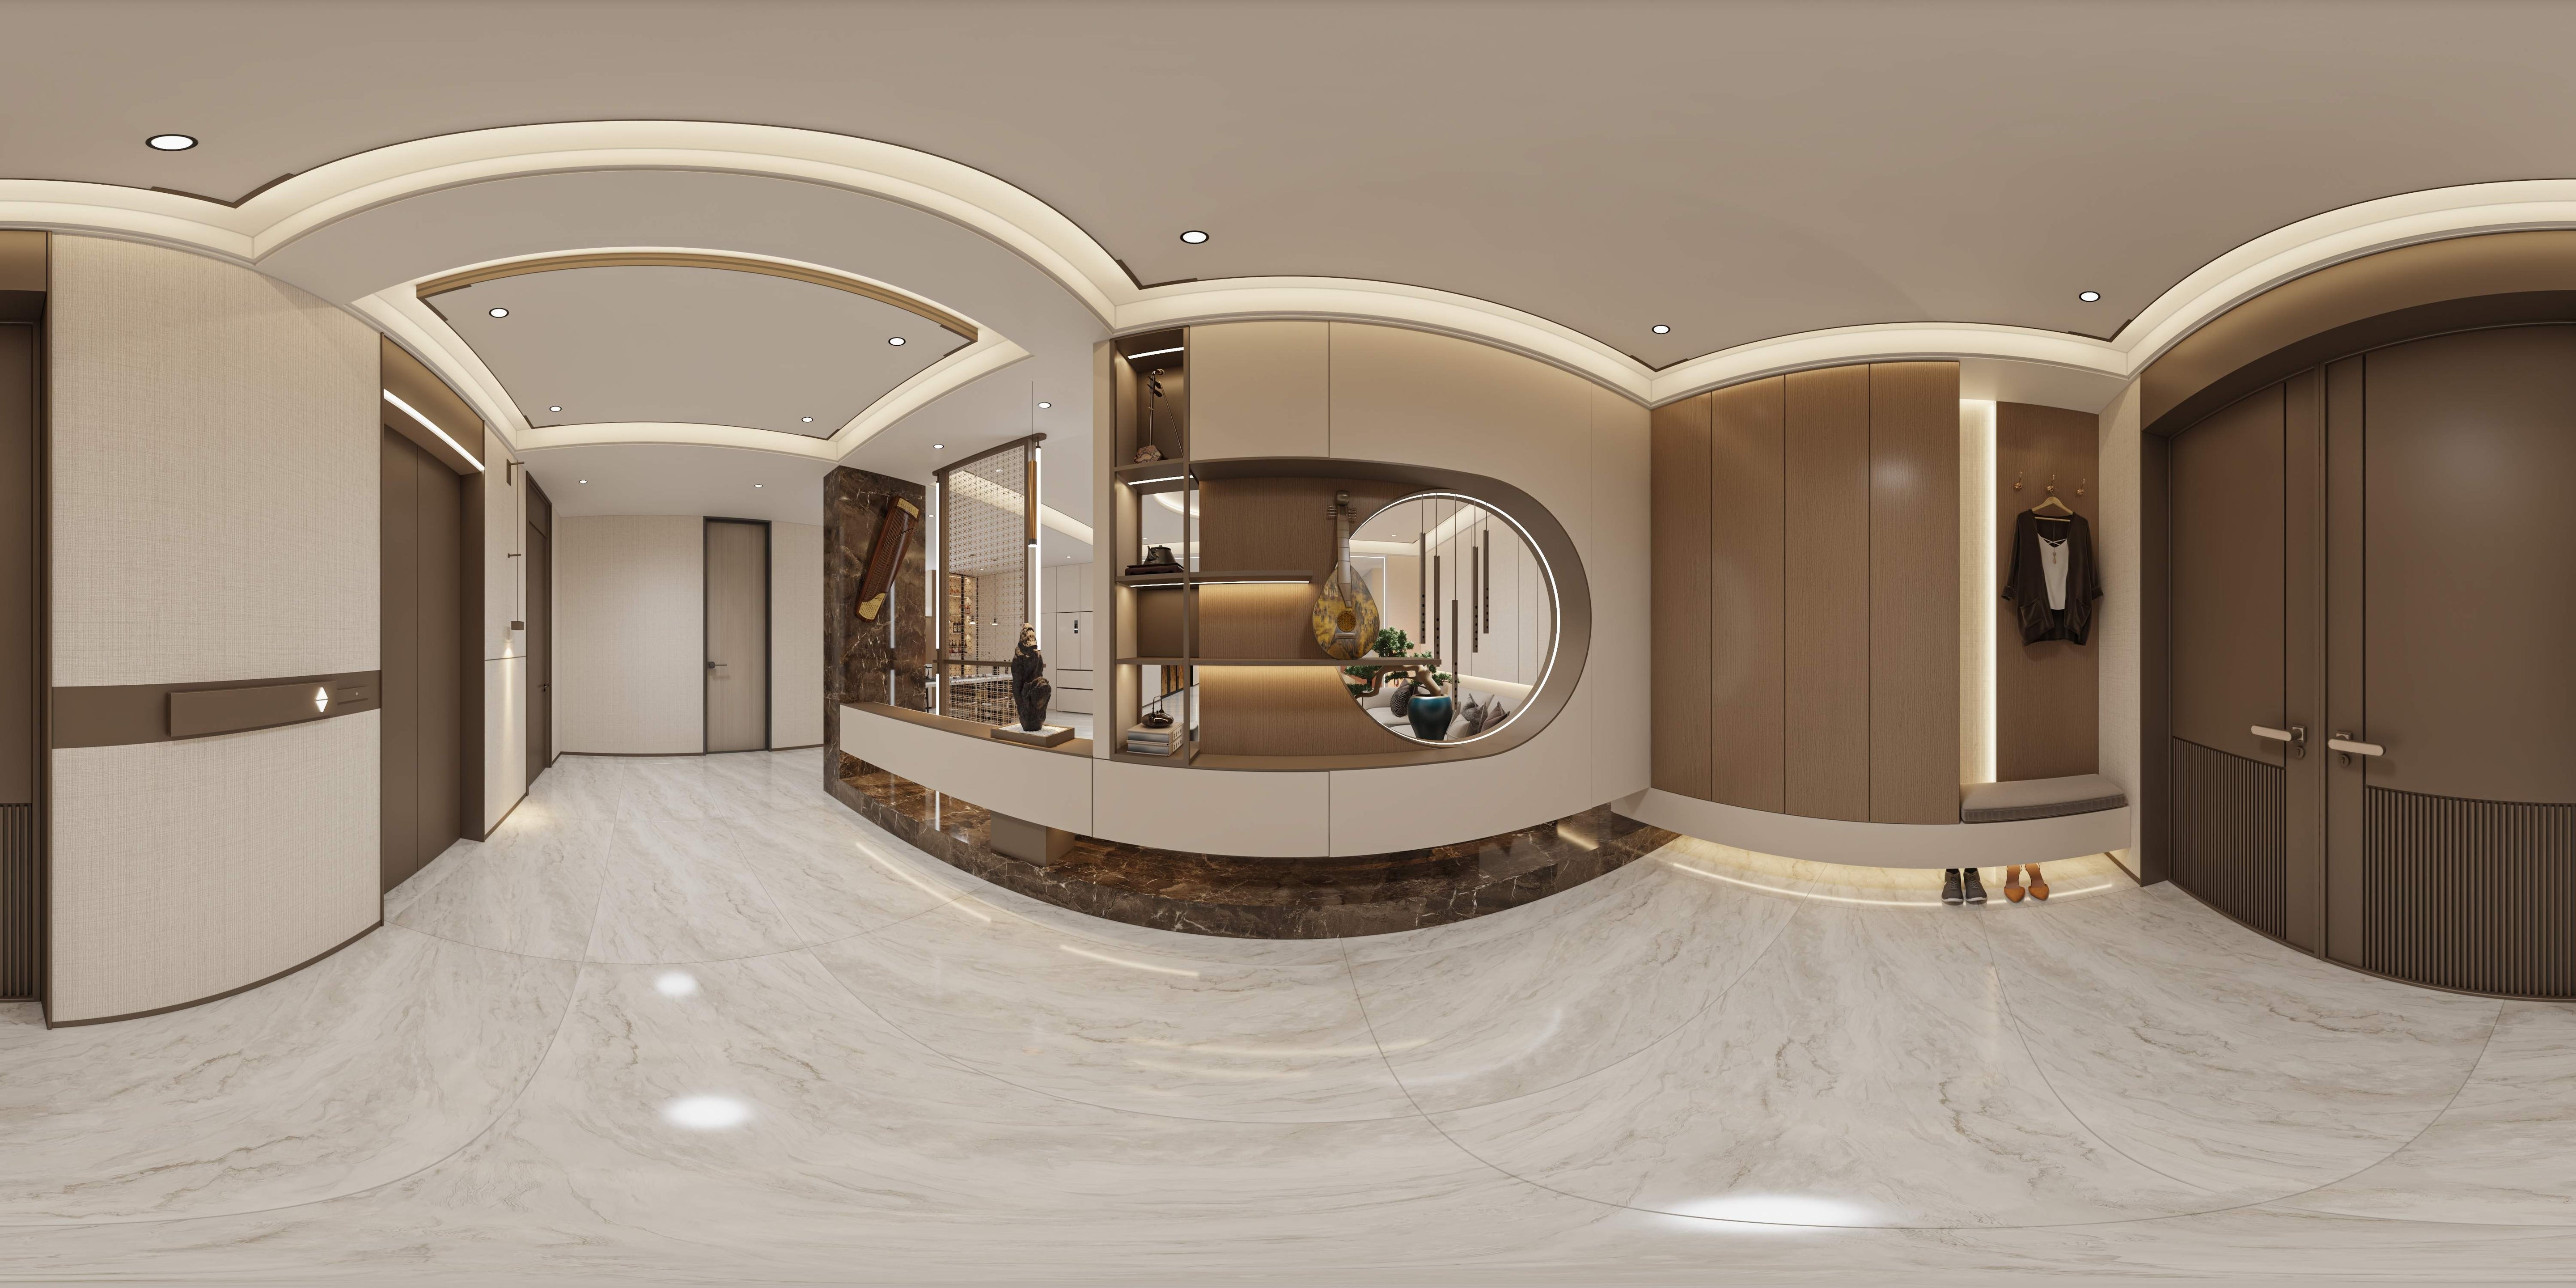
1. Seamless visual continuity
Doors, wall panels, and cabinets align to create one clean surface instead of separate products competing for attention.
2. Full-height space optimization
Floor-to-ceiling storage can use vertical space while keeping the room visually quiet.
3. Concealed and flush door planning
Hidden or flush doors can blend into panels for modern residential, hotel, apartment, or commercial interiors.
4. Consistent materials and finish control
Wood veneer, lacquer, laminate, melamine, glass, metal accents, and lighting details can be coordinated before final quote approval.
Built-in storage and wall planning
Where This System Fits Best
Use this system for kitchen-adjacent pantry walls, laundry and mudroom storage, living room TV walls, hallway cabinets, hidden doors, closet walls, and whole-house cabinet scopes where finish consistency matters.
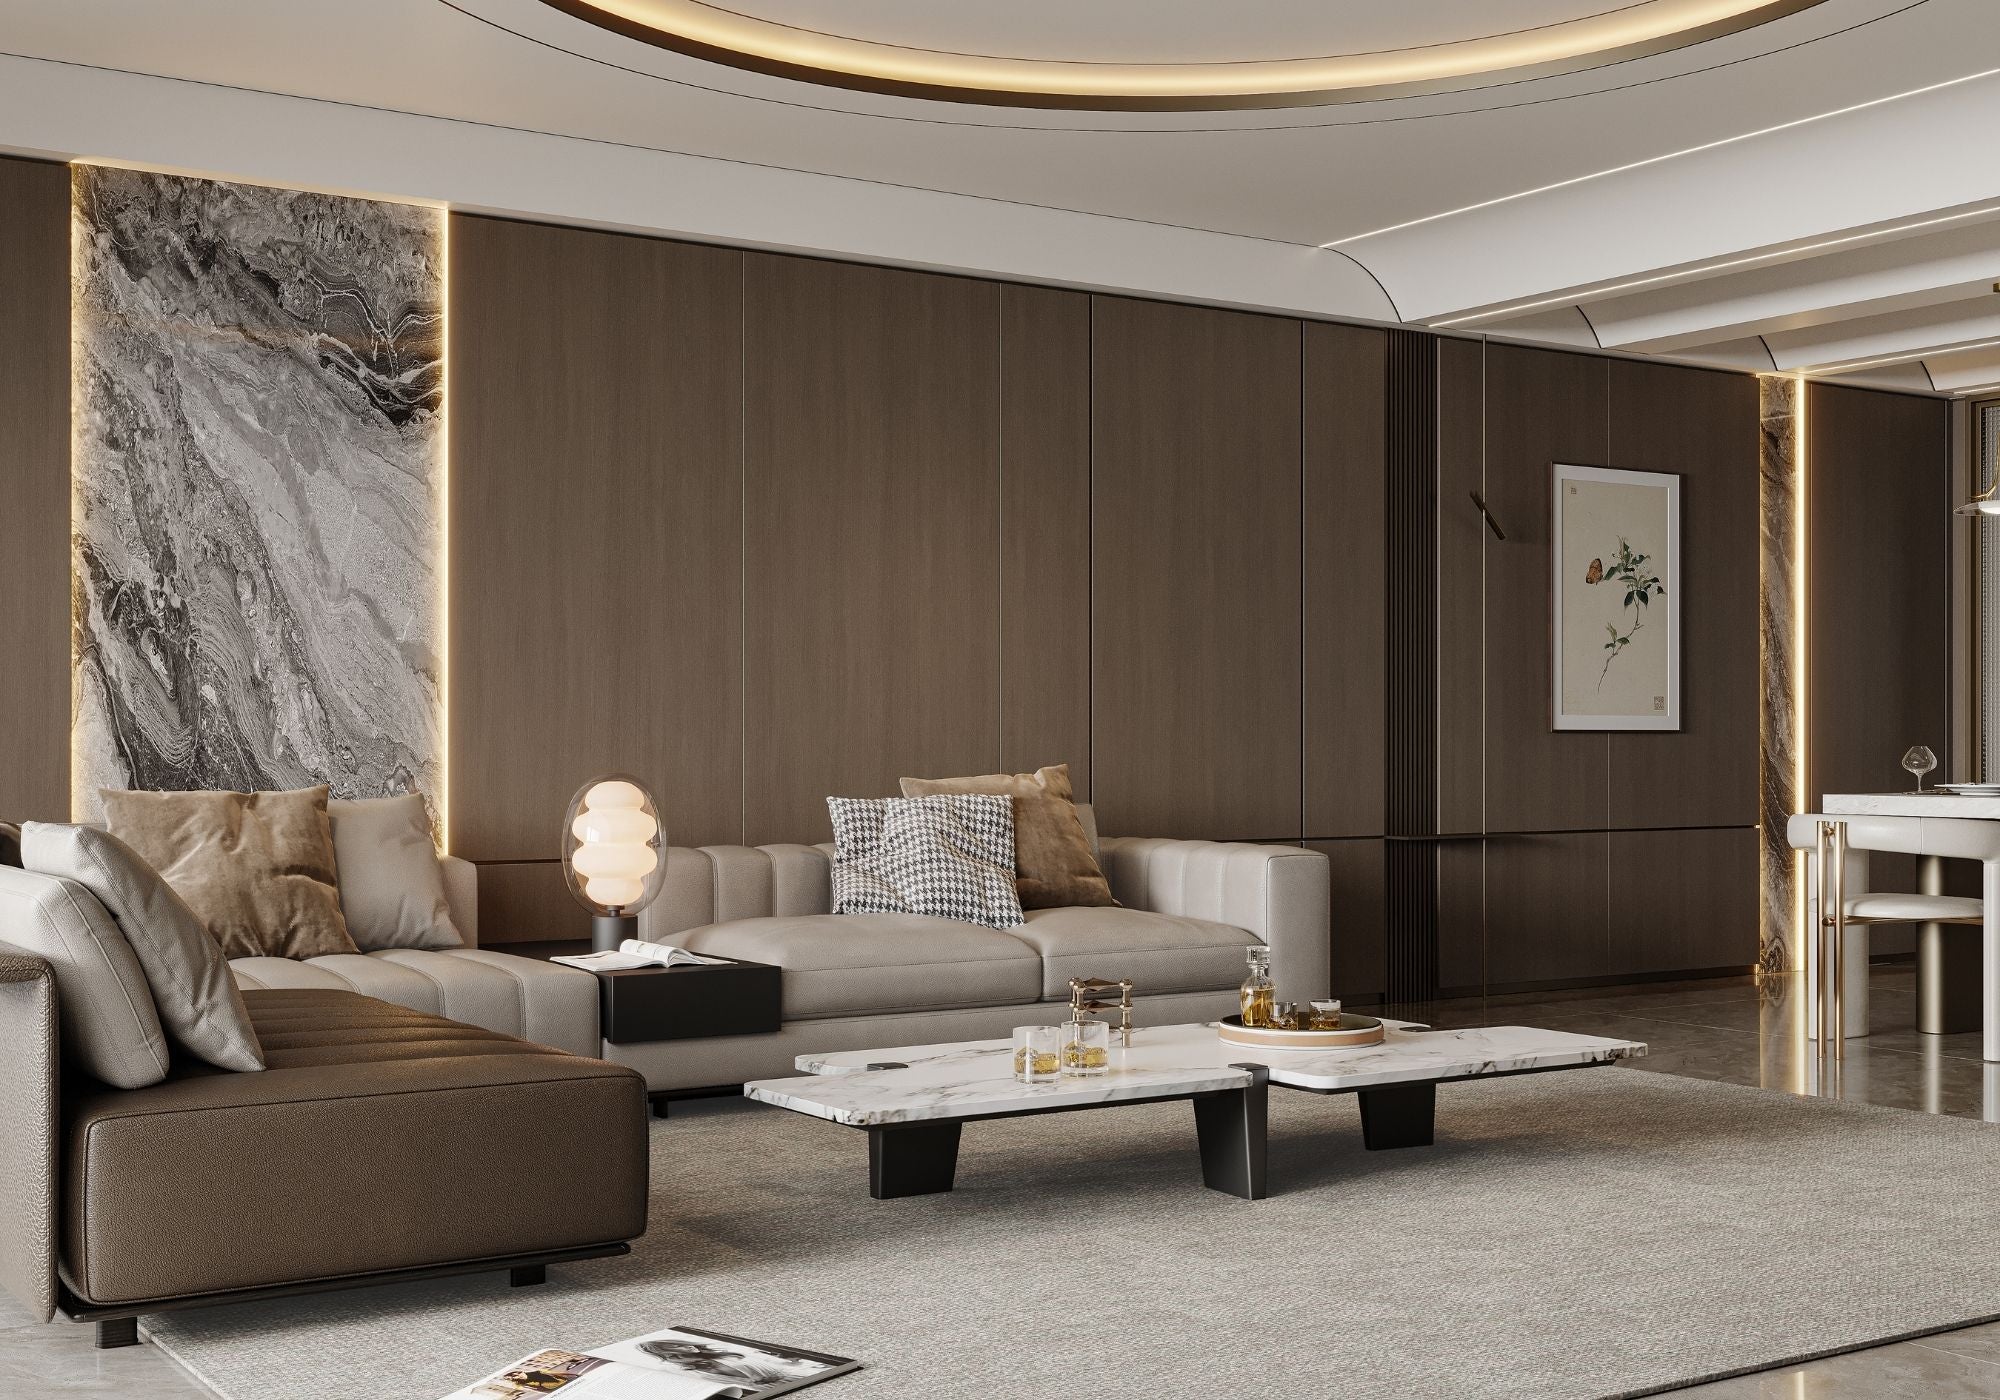
Integrated Door Wall Cabinet System
An integrated door wall cabinet system is a custom built-in storage solution that combines wall panels, tall cabinets, hidden doors, closet storage, media walls, pantry storage, and room-to-room cabinet planning into one clean visual system.
This page is for homeowners, builders, designers, and contractors who need a full wall or whole-room cabinet solution instead of a single standalone cabinet. Last Closet can help review the room function, measurements, door openings, appliance clearances, finish direction, hardware needs, and installation constraints before quote preparation.
Best-fit projects
- Whole-house storage walls that need one consistent finish.
- Kitchen-adjacent pantry, laundry, mudroom, or entry storage.
- Living room TV walls, hallway cabinets, hidden doors, and wall panel systems.
- Closet or wardrobe walls that need a flush built-in look.
- Designer or contractor projects where drawings, materials, and approvals must stay traceable.
How to request a quote
Start with rough dimensions, room photos, wall elevations if available, inspiration images, preferred materials, and a short description of what the wall system needs to store or conceal. Early discussion should use a budget range; a detailed quote is prepared after drawings, materials, hardware, delivery scope, and final approvals are confirmed.
Helpful next steps: Start a Cabinet Concept, review the Resources Center, compare materials and certifications, browse project case studies, or see whole-house custom cabinetry.
Integrated Wall Panel System
Wall panels form the architectural base of the door wall cabinet solution. They help align panel seams, door openings, cabinet reveals, lighting, and finish direction across the room.
Key planning points
Confirm wall dimensions, ceiling height, door openings, outlet locations, appliance or TV clearances, panel joint direction, and any areas that need service access.
Ideal for feature walls, TV walls, corridors, entry storage, and whole-room cabinet systems.
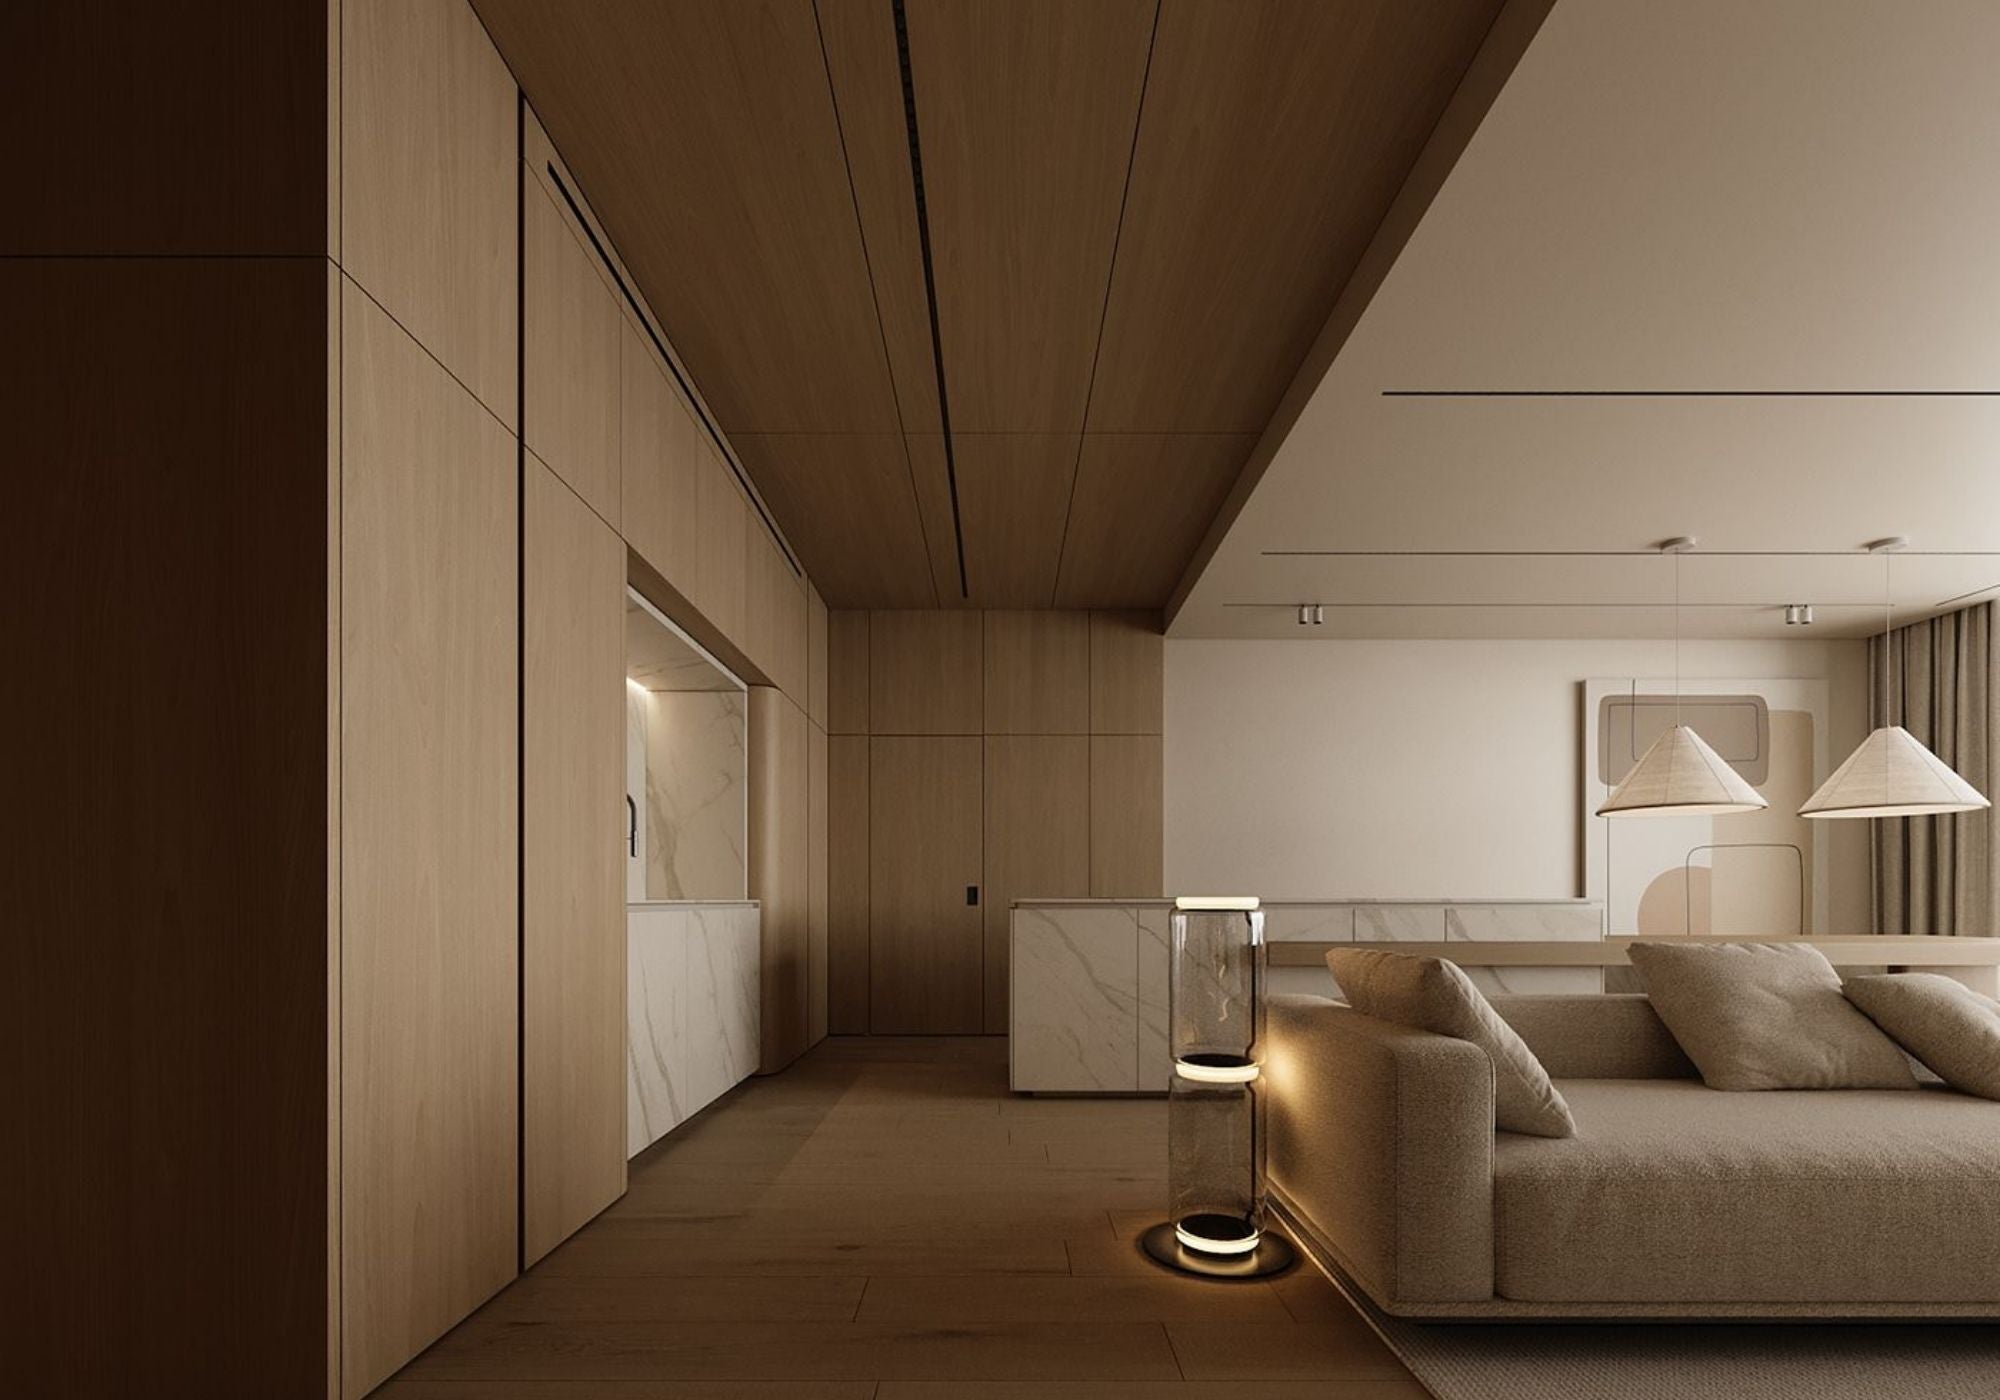
Hidden Door System
Concealed and flush door planning allows doors to blend into wall panels or cabinetry for a clean, uninterrupted surface.
Key planning points
Confirm swing, pivot, sliding, or pocket door needs; hardware requirements; wall thickness; traffic flow; and whether the door needs to match panels, cabinets, or both.
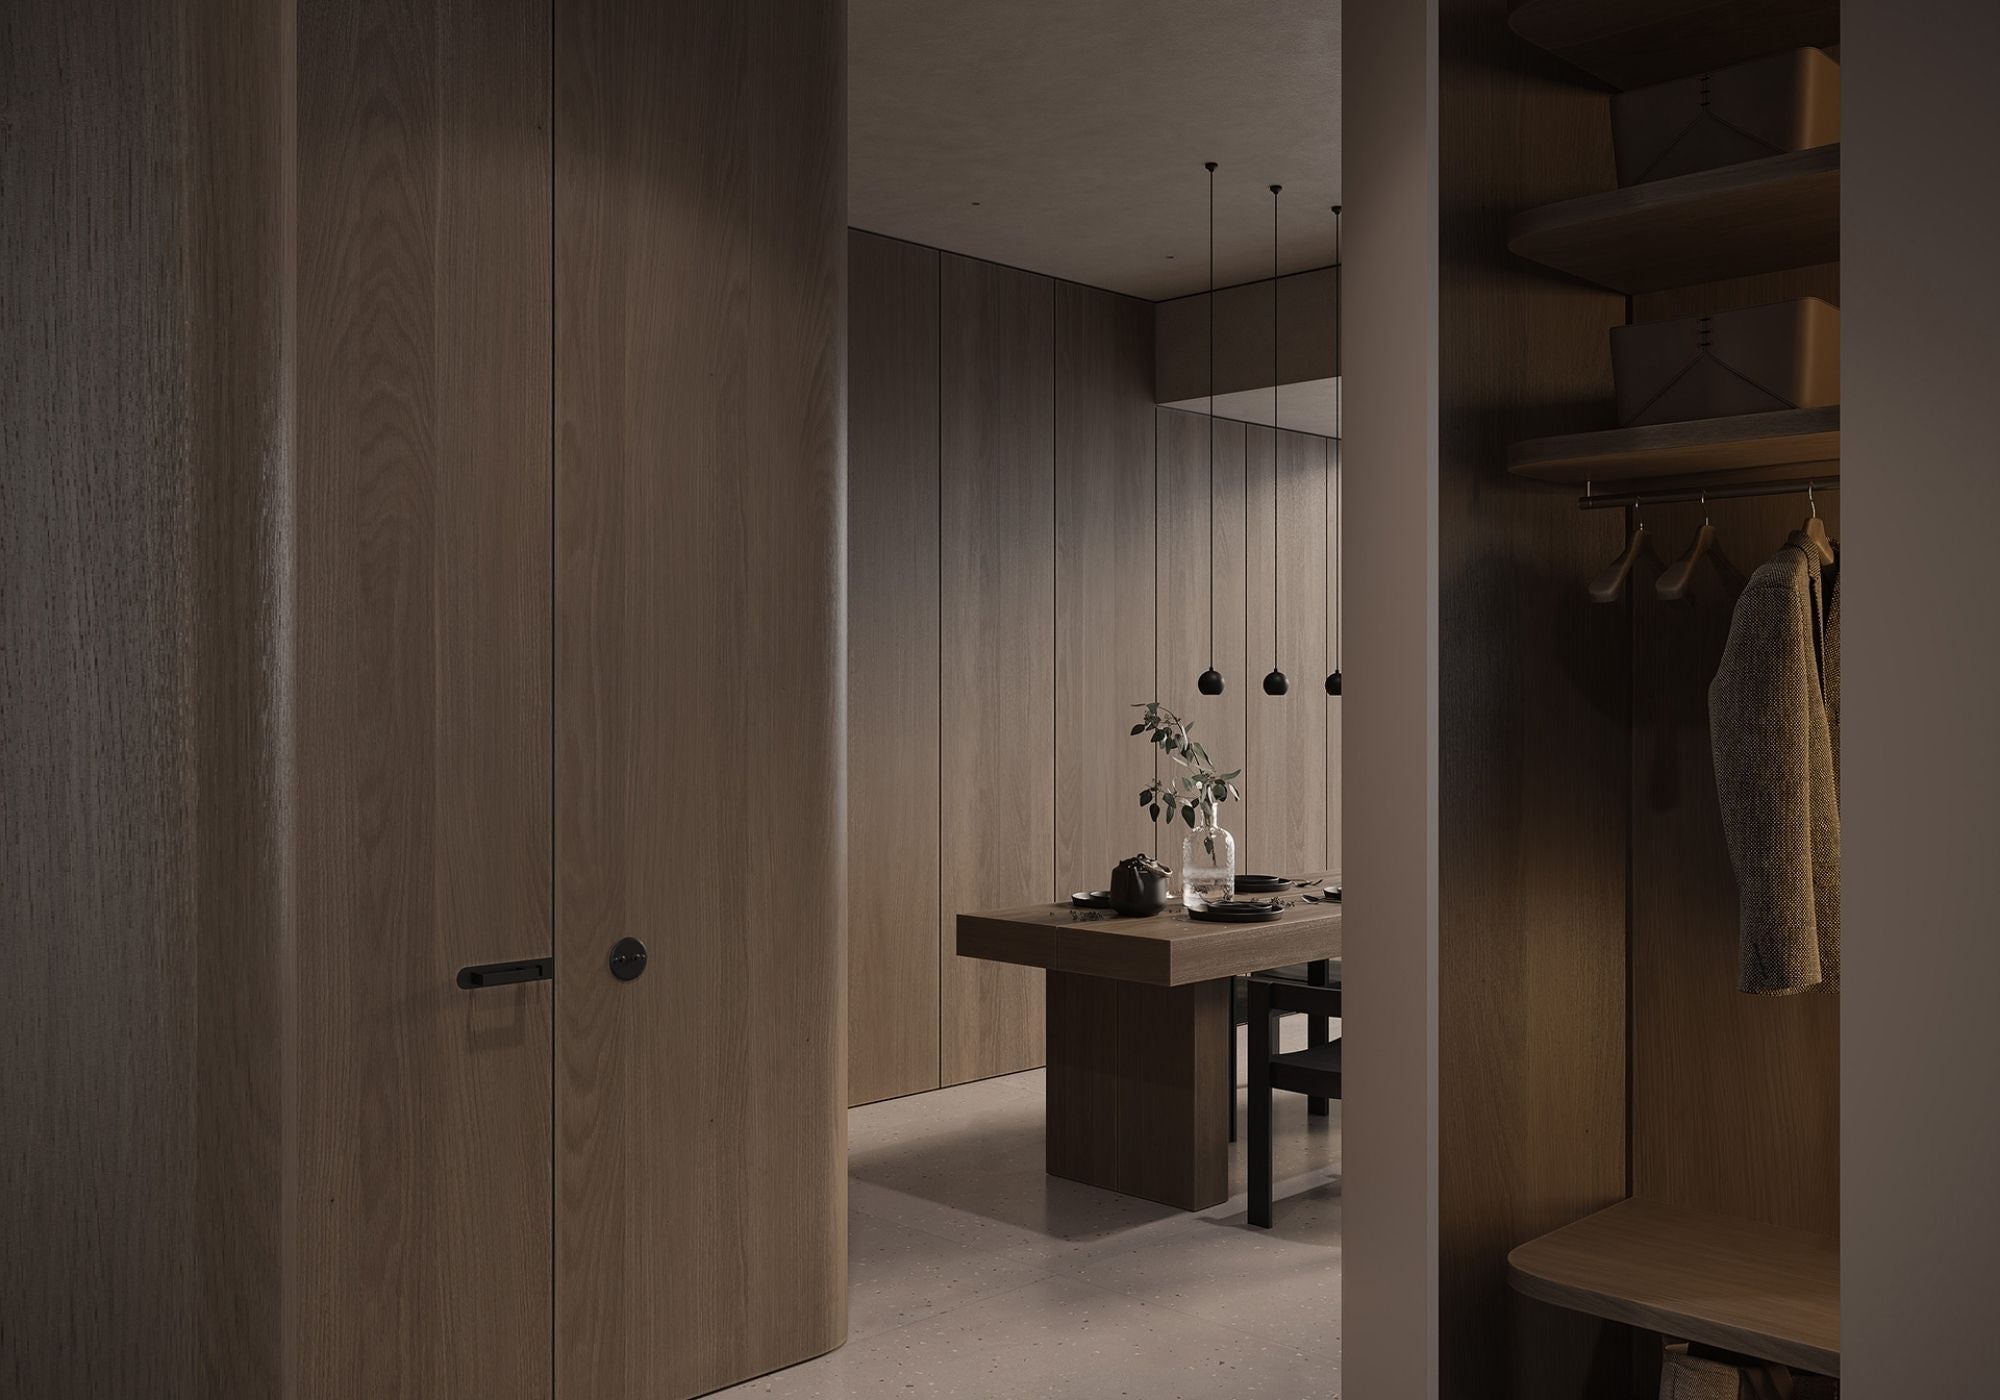
Built-in Cabinetry and Storage
Built-in cabinetry converts wall space into useful storage while maintaining an architectural look.
Key planning points
Confirm what the wall needs to store or display: pantry goods, coats, shoes, media equipment, files, wardrobe items, cleaning tools, glassware, lighting, or concealed access panels.
Internal drawers, shelves, hanging rails, pull-out systems, LED lighting, and hardware should be specified before detailed pricing.
Simple Order Process
Start with rough dimensions, room photos, wall elevations if available, inspiration images, preferred materials, and a short description of what the wall system needs to store or conceal. Early discussion should use a budget range. A detailed quote is prepared after drawings, materials, hardware, delivery scope, and final approvals are confirmed.


Integrated Door Wall Cabinet FAQ
Use these answers to decide what information to prepare before requesting a design review or quote.
Yes. Each system should be planned around your room dimensions, door openings, storage goals, material direction, hardware needs, and installation constraints.
Yes. Hidden, flush, pivot, sliding, and pocket door options can be reviewed, but final feasibility depends on wall structure, opening size, hardware, and installation conditions.
Options can include wood veneer, painted lacquer, laminate, melamine, glass, aluminum frames, metal accents, and mixed-material combinations. Review the materials and certifications page before final selection.
We can discuss a budget range early. A detailed quote should come after dimensions, drawings, material direction, hardware, lighting, delivery scope, and approval details are clear.
Yes. LED lighting, drawer systems, pull-outs, hanging rails, glass doors, display shelves, soft-close hardware, and custom accessories can be included when they are specified before quote approval.
Yes. If the wall system connects to kitchens, closets, vanities, laundry rooms, mudrooms, or TV walls, review whole-house custom cabinetry and include all related rooms in one scope.

Start your project now
- We will reply within 4 hours
- Your privacy information will be protected