
Whole-House Custom Cabinetry
Coordinate kitchens, closets, vanities, laundry rooms, mudrooms, pantries, and storage walls in one cabinet scope. Before requesting a detailed quote, prepare your room list, drawings, measurements, finish direction, and priority spaces so the Last Closet design team can review the project clearly.
Start a Cabinet Concept, prepare with the Resources Center, compare materials and certifications, or browse project case studies.
Whole-home planning
Prepare a Whole-House Cabinet Scope Review
Whole-house cabinetry quotes are stronger when the room list, drawings, measurements, finish direction, and priority spaces are organized before pricing. Use this page to connect kitchens, closets, vanities, laundry rooms, mudrooms, pantries, and storage walls into one coherent scope.
Start a Cabinet Concept, prepare with the Resources Center, compare materials and certifications, or browse project case studies before sending your project details.

One Coordinated Room List
Keep kitchens, closets, vanities, laundry rooms, mudrooms, pantries, and built-ins in one project scope.

Clear Budget Stages
Start with a practical range, then move to detailed line items after drawings, finishes, hardware, and delivery scope are confirmed.

Remote Project Coordination
Last Closet reviews drawings, specifications, production details, packing, and delivery documentation. Local site measurement and installation remain separate.
Whole-Home Custom Cabinet Systems
Plan connected cabinet systems across kitchens, closets, vanities, laundry rooms, mudrooms, pantries, home offices, and built-in storage. Use these room types to define the scope before a budget review.

Kitchen Cabinetry
Plan the cabinet layout around appliances, work zones, storage priorities, and room dimensions.
Explore Kitchen Planning
Walk-In Closet
Define hanging, drawer, shoe, accessory, and seasonal-storage zones before detailed design.
Explore Closet Planning
Bedroom Wardrobe
Coordinate full-height wardrobe storage, drawers, shelving, and daily-use zones with the bedroom layout.
Explore Closet Planning
Bathroom Vanity
Confirm sink, plumbing, moisture exposure, storage needs, finishes, and hardware.
Start a Project
Laundry Room Cabinetry
Fit cabinet storage around appliances, utility connections, folding areas, and cleaning supplies.
Start a Project
Home Office Storage
Plan desks, shelving, file storage, equipment space, and cable management as one system.
Start a Project
Define the Scope Before Detailed Pricing
A whole-home cabinet project is easier to review when every room is listed with measurements, drawings, photos, finish direction, hardware expectations, and priority order.
- Identify the rooms included now and later.
- Confirm which finishes and hardware should stay consistent.
- Separate cabinet supply from local measurement, installation, plumbing, electrical, and other site work.
- Move from a budget range to detailed line items after the specification is clear.
What Last Closet Reviews Across a Whole-Home Project
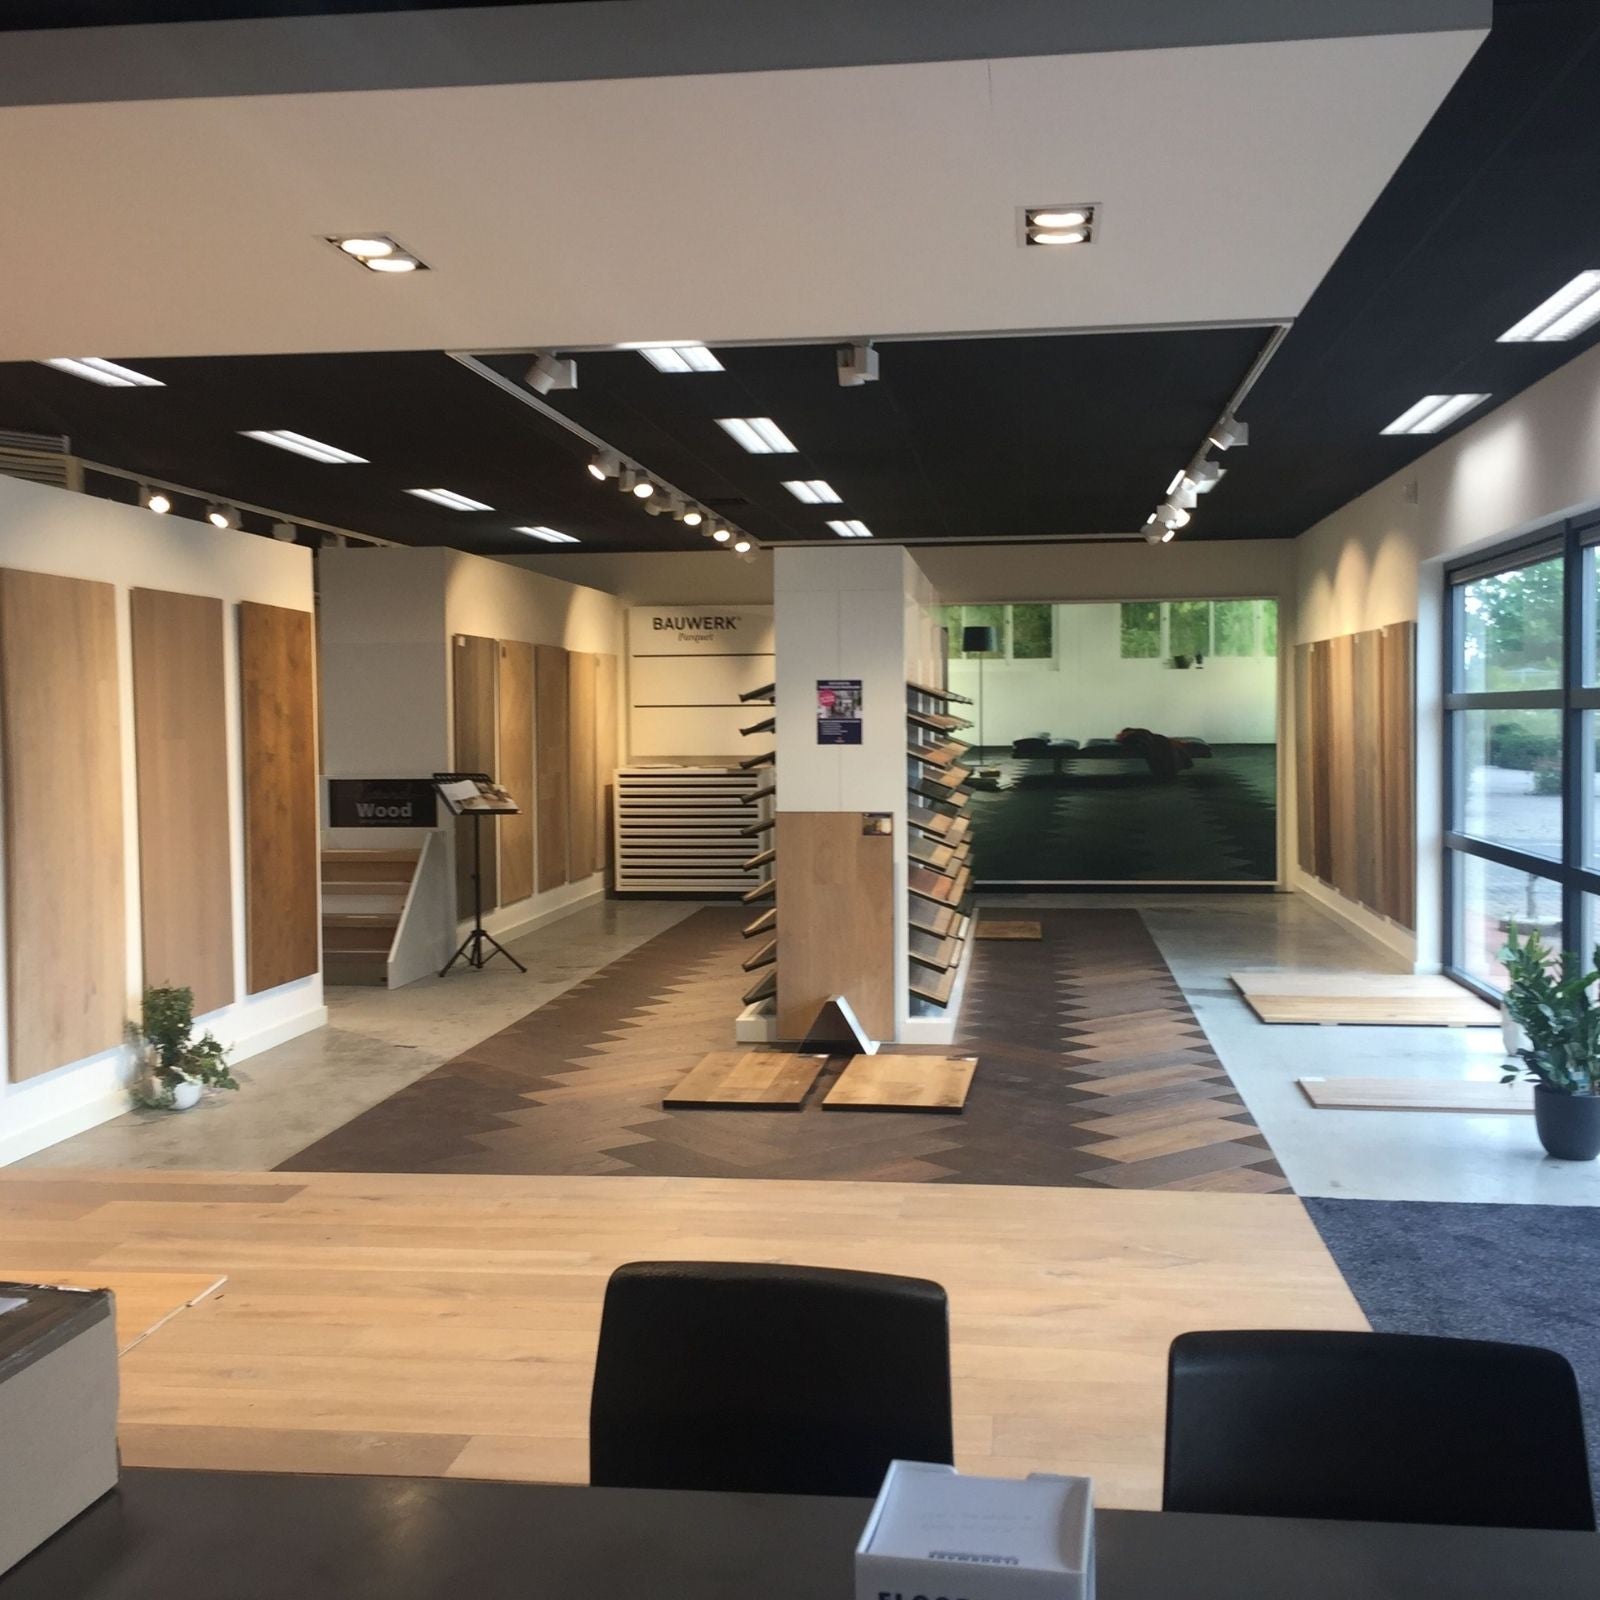
Room-by-Room Scope
List each room, priority, dimensions, storage goals, and site constraints so the project can be reviewed as one coordinated system.

Drawings, Materials & Hardware
Align layouts, door styles, finishes, hinges, drawer systems, organizers, lighting, and sample approvals before detailed pricing.
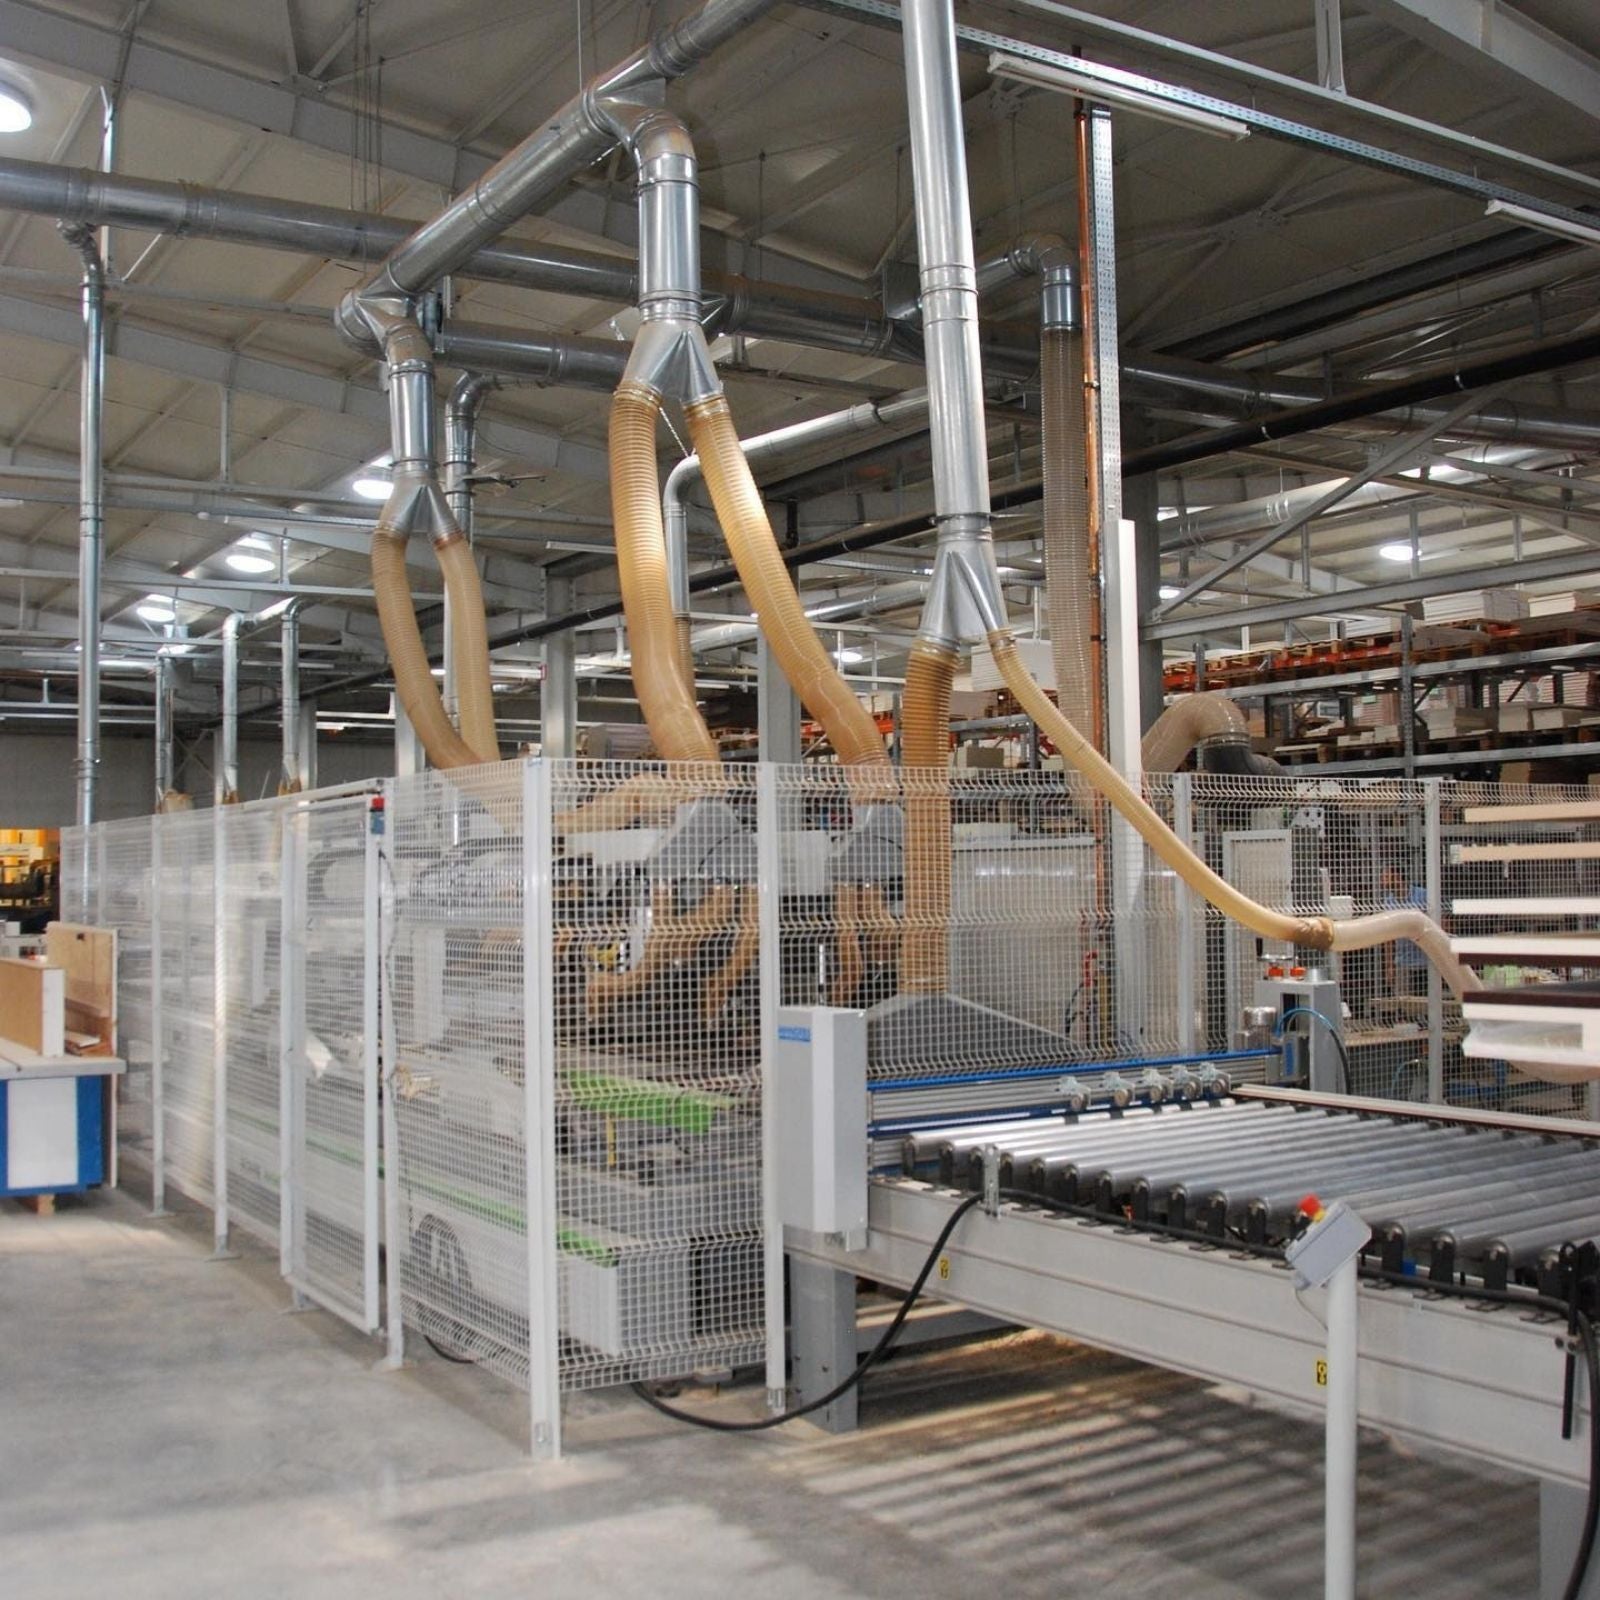
Production & Delivery Documentation
Confirm approved drawings, specifications, packing lists, labels, delivery address, and shipment scope before production and dispatch.
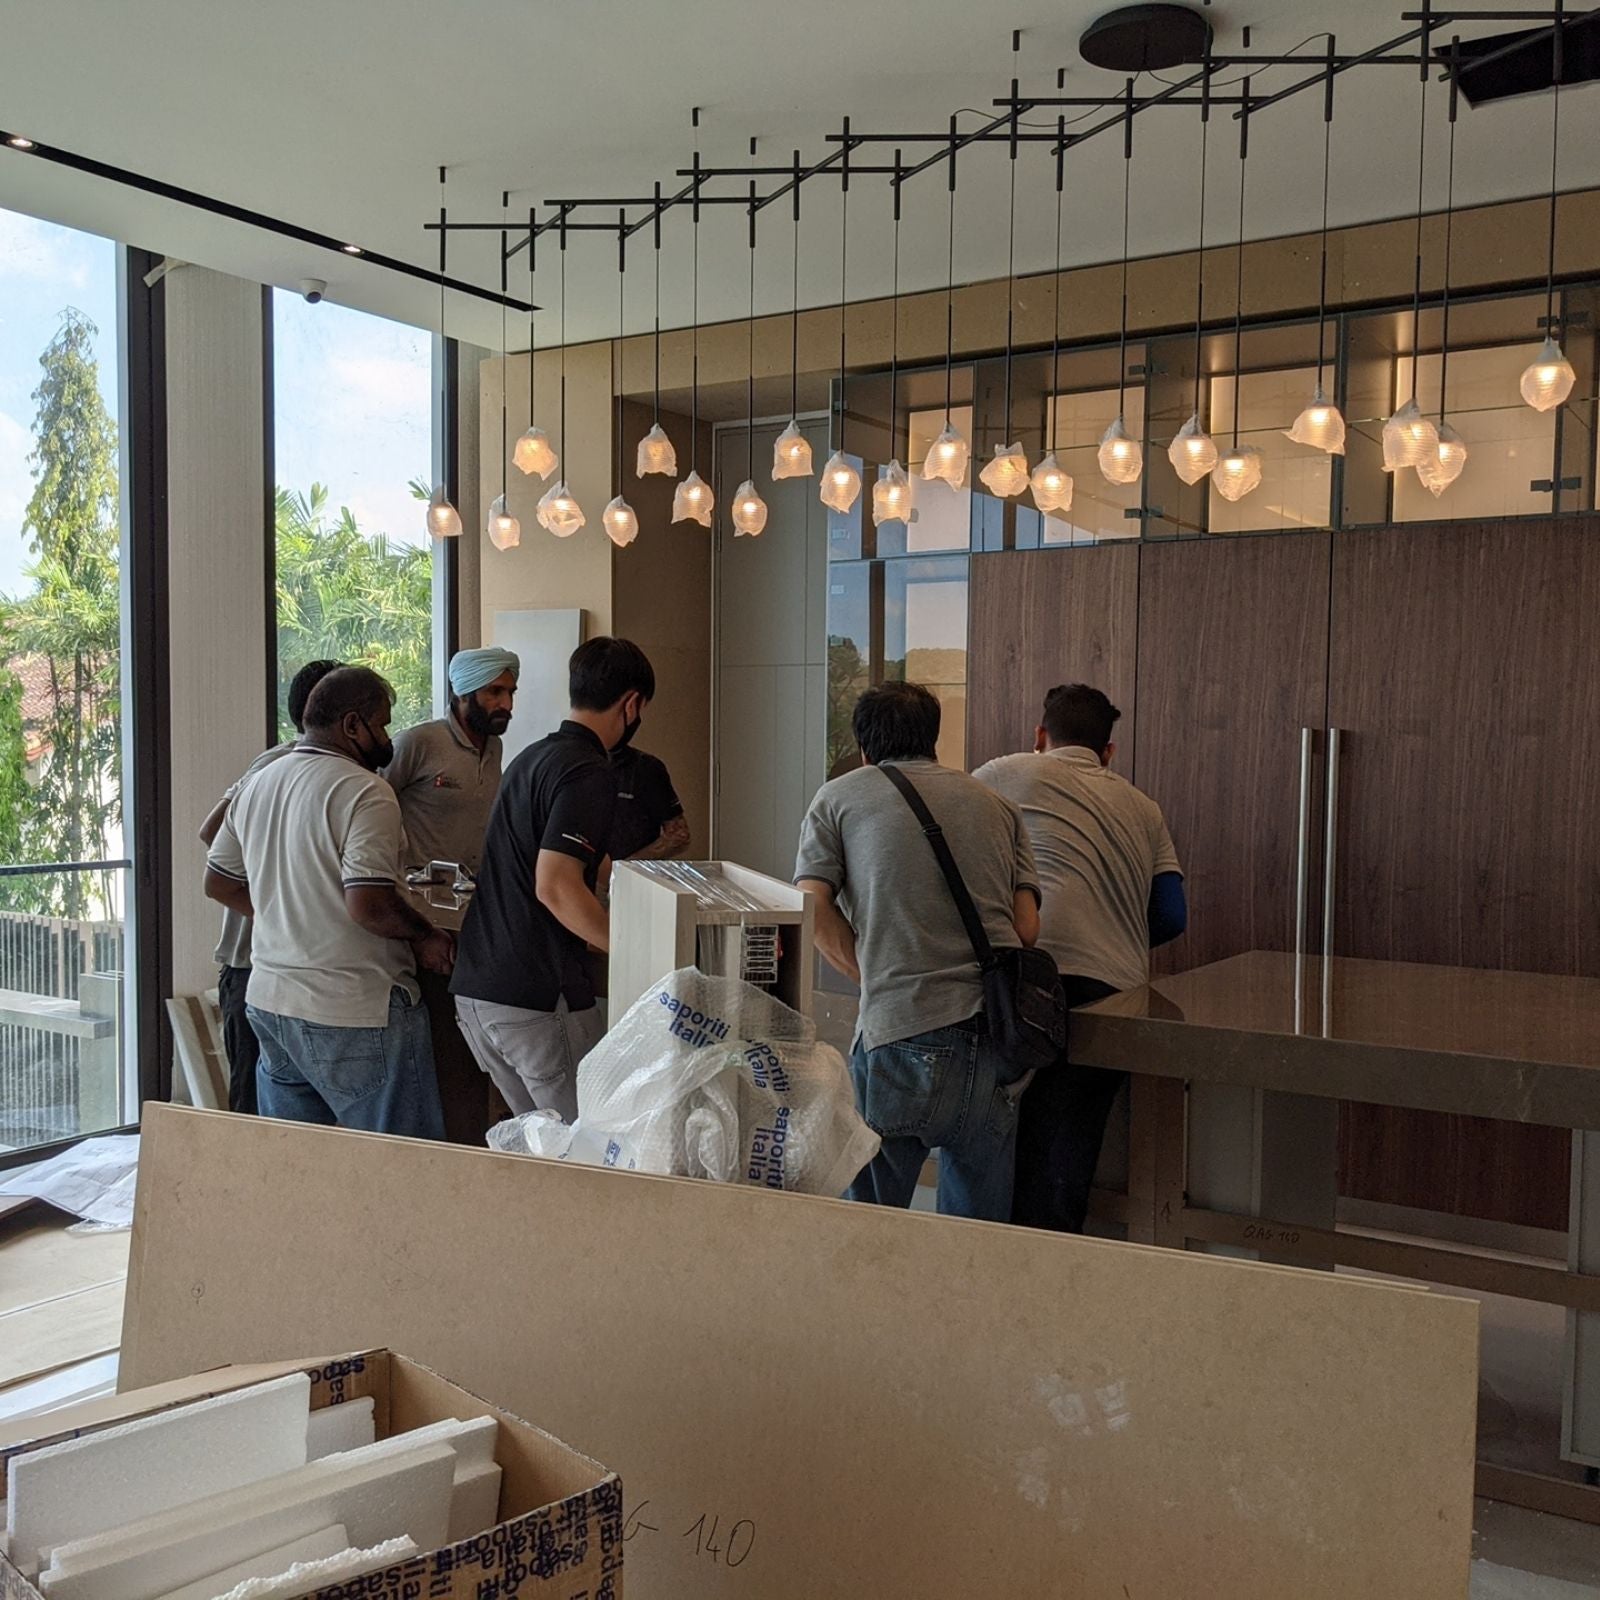
Installation Boundary & After-Sales Records
Last Closet supplies drawings and product documentation for the local installer. Site measurement, installation, plumbing, electrical, and permits are confirmed separately.
Whole-Home Custom Cabinet Planning FAQ
Prepare a room list, rough measurements or floor plans, site photos, storage priorities, style references, finish direction, and the delivery city and state. These details support an initial scope and budget review; final dimensions must still be confirmed before production.
Yes. Share the full-home direction so finishes and priorities can stay coordinated, then request pricing only for the rooms that are ready. Future rooms can be reviewed as a separate phase.
An early review can provide a budget range. Detailed line items require confirmed drawings, dimensions, materials, finishes, hardware, accessories, quantities, and delivery scope.
The customer or a qualified local professional confirms final site dimensions and handles installation. Last Closet provides remote design review, cabinet specifications, approved drawings, and product documentation; local labor, plumbing, electrical work, permits, and site conditions are confirmed separately.
Yes. Approved samples, finish codes, door styles, and hardware selections can be coordinated across the room list. Natural materials and production batches may still have normal color or grain variation, which should be reviewed during approval.
Production should begin only after written approval of the room list, final dimensions, drawings, finishes, hardware, accessories, quote, payment terms, delivery address, and project notes.