

Custom Cabinet Systems for Kitchens, Closets, and Whole Homes
Last Closet helps homeowners, designers, and contractors plan custom cabinet systems before production. Share your room scope, measurements, drawings, photos, material direction, and budget target so we can review the system and quote the right stage.
Quote path
Get a custom cabinet quote in four clear steps.
Start with the information that affects price: room scope, measurements, drawings, photos, materials, hardware, budget, and delivery location. Last Closet can then review the cabinet system before giving a useful budget range or detailed quote.

From first measurements to a quote-ready cabinet plan
High-quality custom cabinetry becomes easier to compare when the project is organized as a system. Last Closet reviews the room list, floor plan, dimensions, storage requirements, materials, hardware, accessories, and delivery scope before locking a detailed quote.
- Budget range first when the scope is still early.
- Detailed line items after drawings, materials, finish, and hardware are confirmed.
- Kitchen, closet, vanity, laundry, mudroom, built-in, integrated wall, and whole-home cabinet planning.
- Remote design support for U.S. homeowners, designers, and contractors.
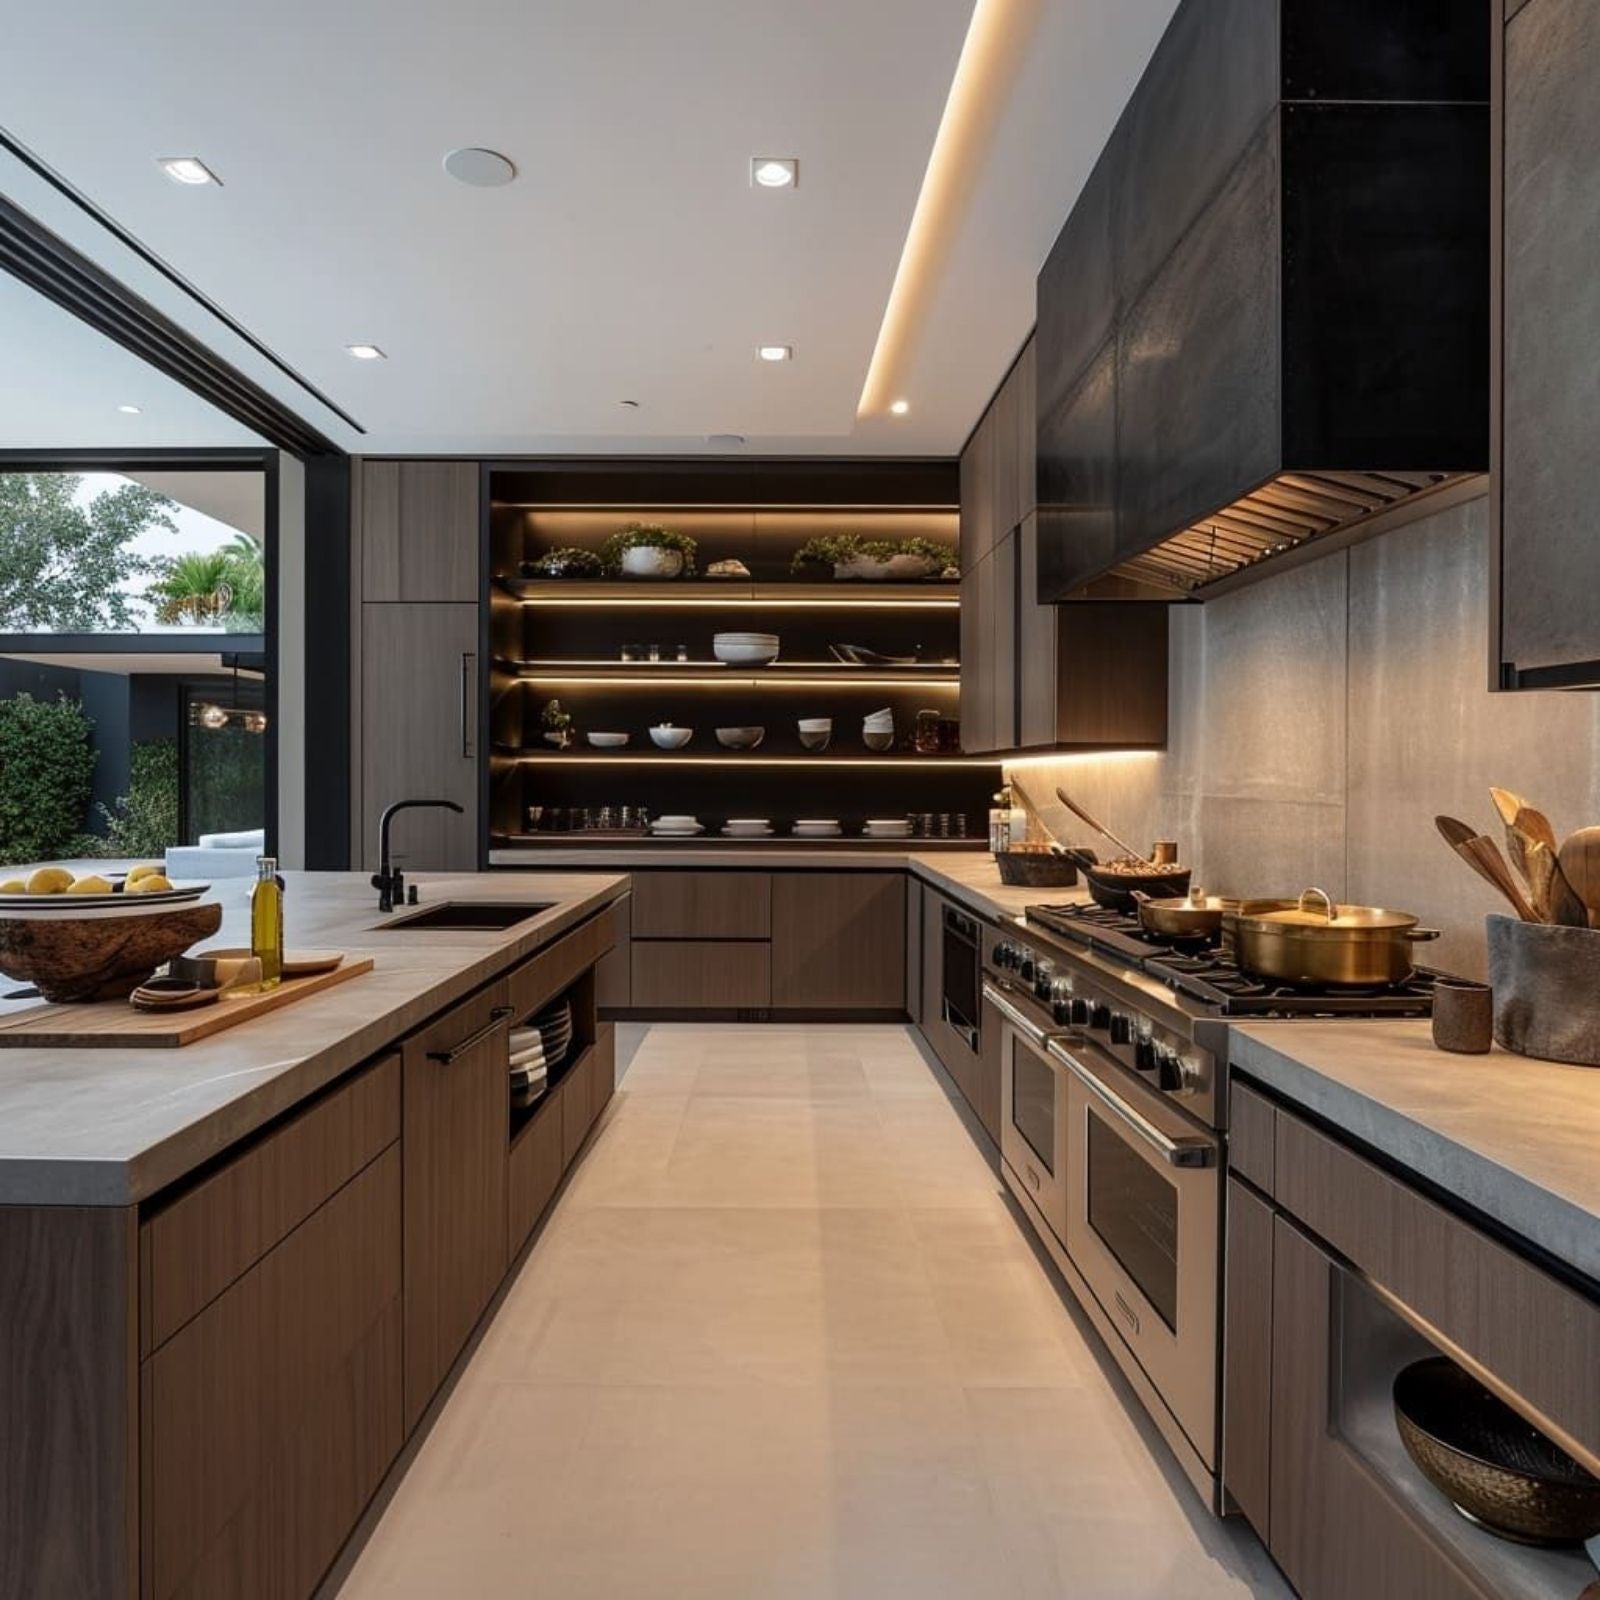
Kitchen Cabinet
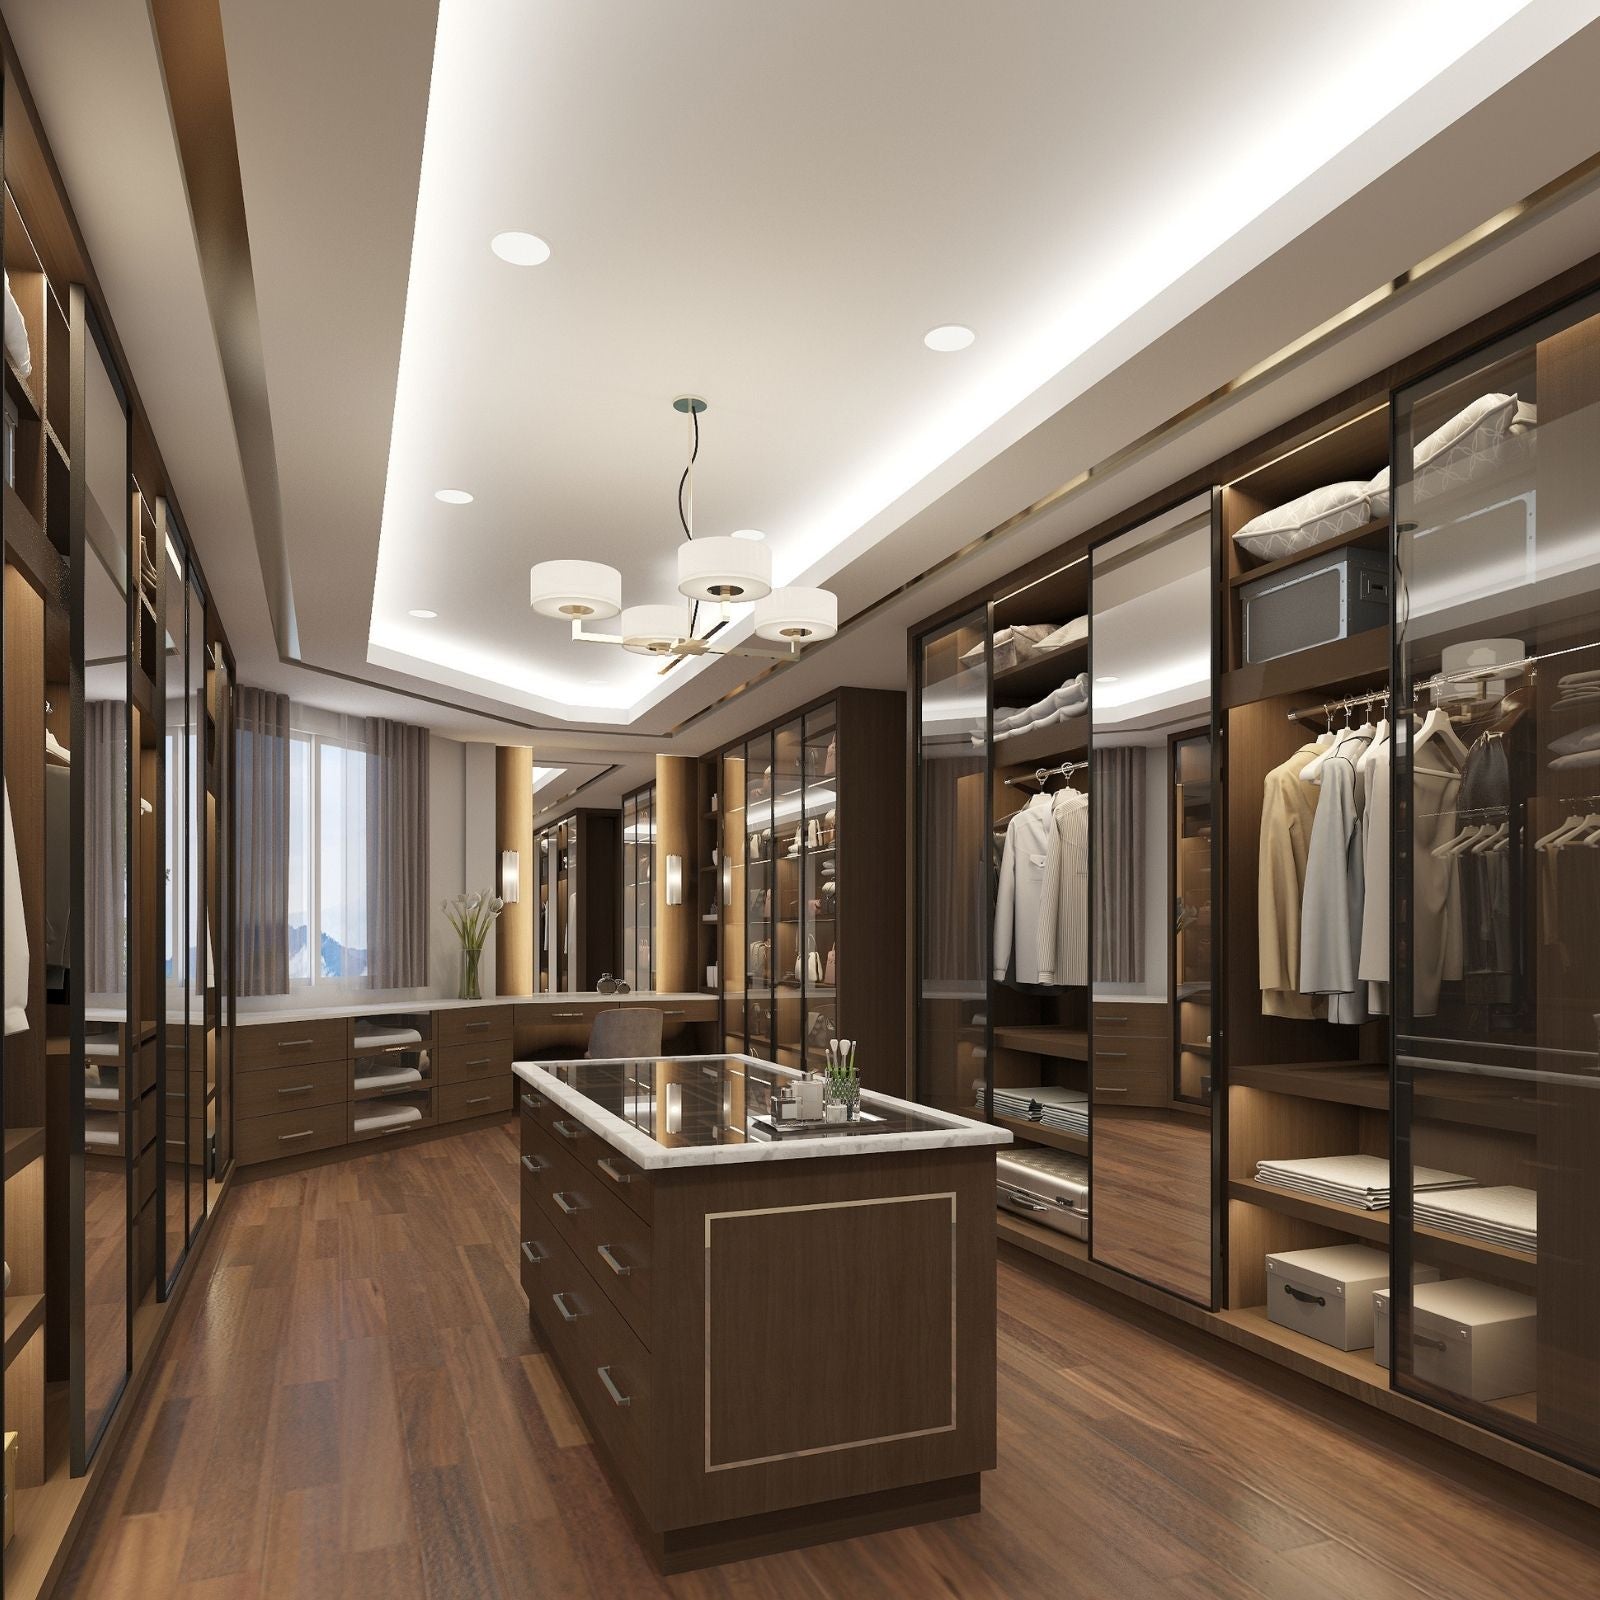
Custom Closet System

Whole House Customization

Integrated Door Wall Cabinet System
- How We Work
Planning resources
Plan the quote before comparing cabinet prices.
These resources are the entry points that matter most for inquiry quality. They help a homeowner or designer send the information needed for a useful cabinet system budget range.
 Quote preparation
What to Send for a Custom Cabinet Quote
Quote preparation
What to Send for a Custom Cabinet Quote
Room list, dimensions, floor plans, photos, style direction, material preference, budget range, timeline, and delivery location.
 Budget guide
Custom Cabinet System Cost Guide
Budget guide
Custom Cabinet System Cost Guide
Learn why early pricing is a range and when Last Closet can move to detailed cabinet, accessory, hardware, and delivery line items.
 Material decisions
Materials, Hardware, and Finish Choices
Material decisions
Materials, Hardware, and Finish Choices
Compare board, finish, drawer systems, hardware level, samples, and certification needs before locking specifications.
Common quote questions
Questions before you send a cabinet inquiry
These answers keep the homepage focused on the next action: send enough project information for Last Closet to review the cabinet system and quote the right stage.
Can Last Closet quote without professional drawings?
Yes. You can start with rough dimensions, room photos, a hand sketch, inspiration images, and a short description of the storage you need. Professional drawings help, but they are not required for the first review.
Why do early quotes start as a budget range?
At the beginning, many variables are still open: exact dimensions, material, finish, hardware, accessories, delivery scope, and approval stage. A range is more honest until the specification is clear.
What changes a cabinet system price the most?
Room scope, cabinet volume, drawer ratio, tall units, door style, finish, hardware level, organizers, lighting, integrated wall panels, packaging, delivery location, and approval requirements all affect price.
Can I start with one room before a whole-home package?
Yes. Many projects start with a kitchen, closet, vanity, or built-in wall first. If you plan to expand later, share the whole-home direction so materials and finishes can stay coordinated.
What should I send first?
Start with the quote checklist: room list, dimensions, photos, floor plan or sketch, style references, material direction, hardware expectations, delivery location, budget direction, and target timeline.