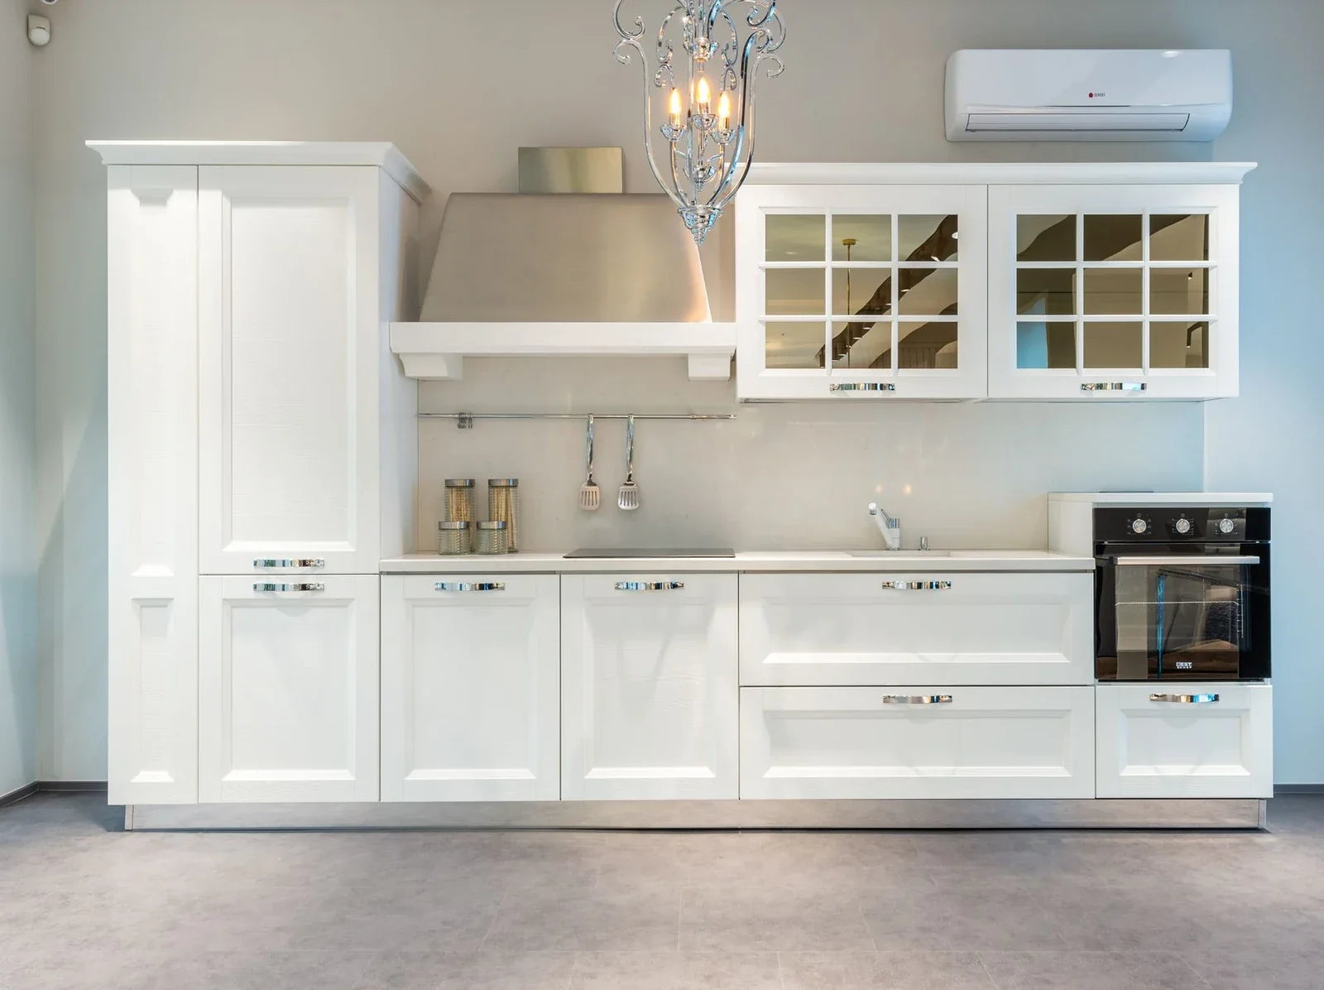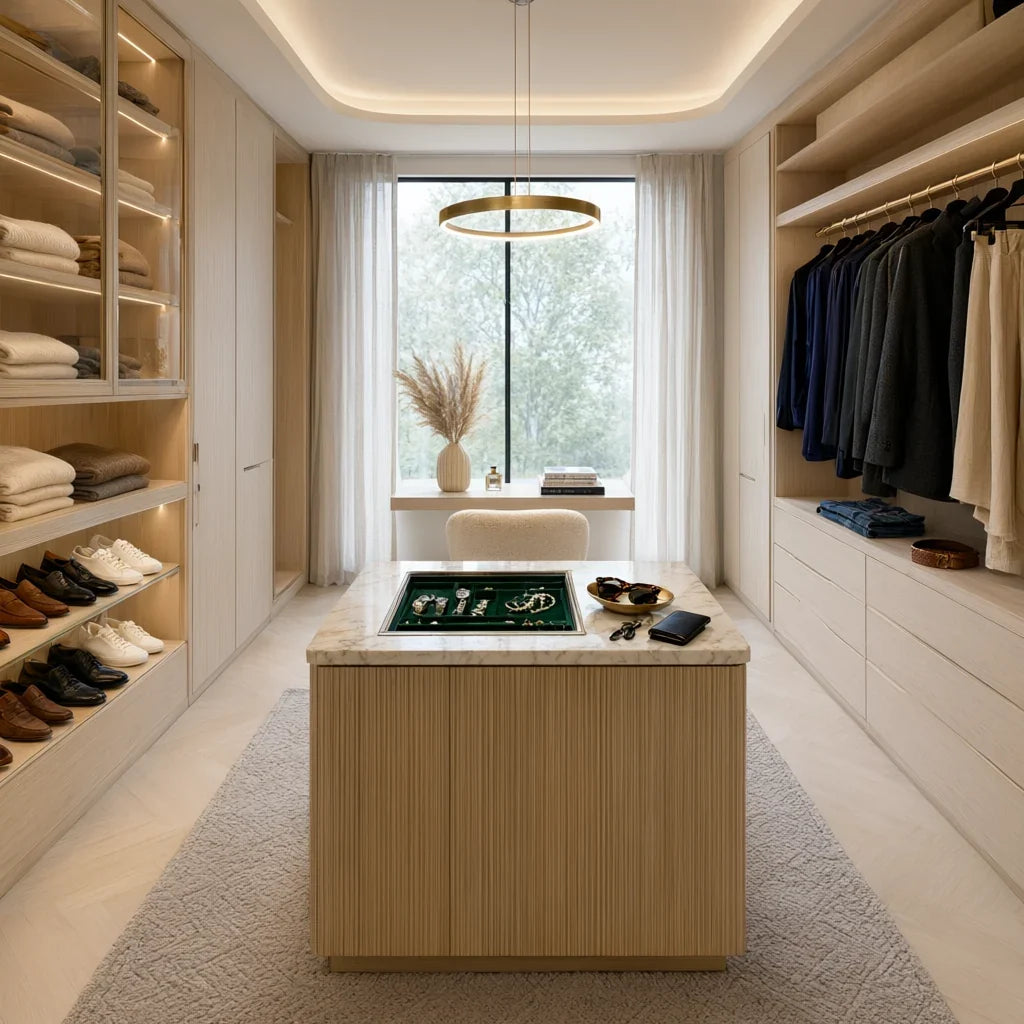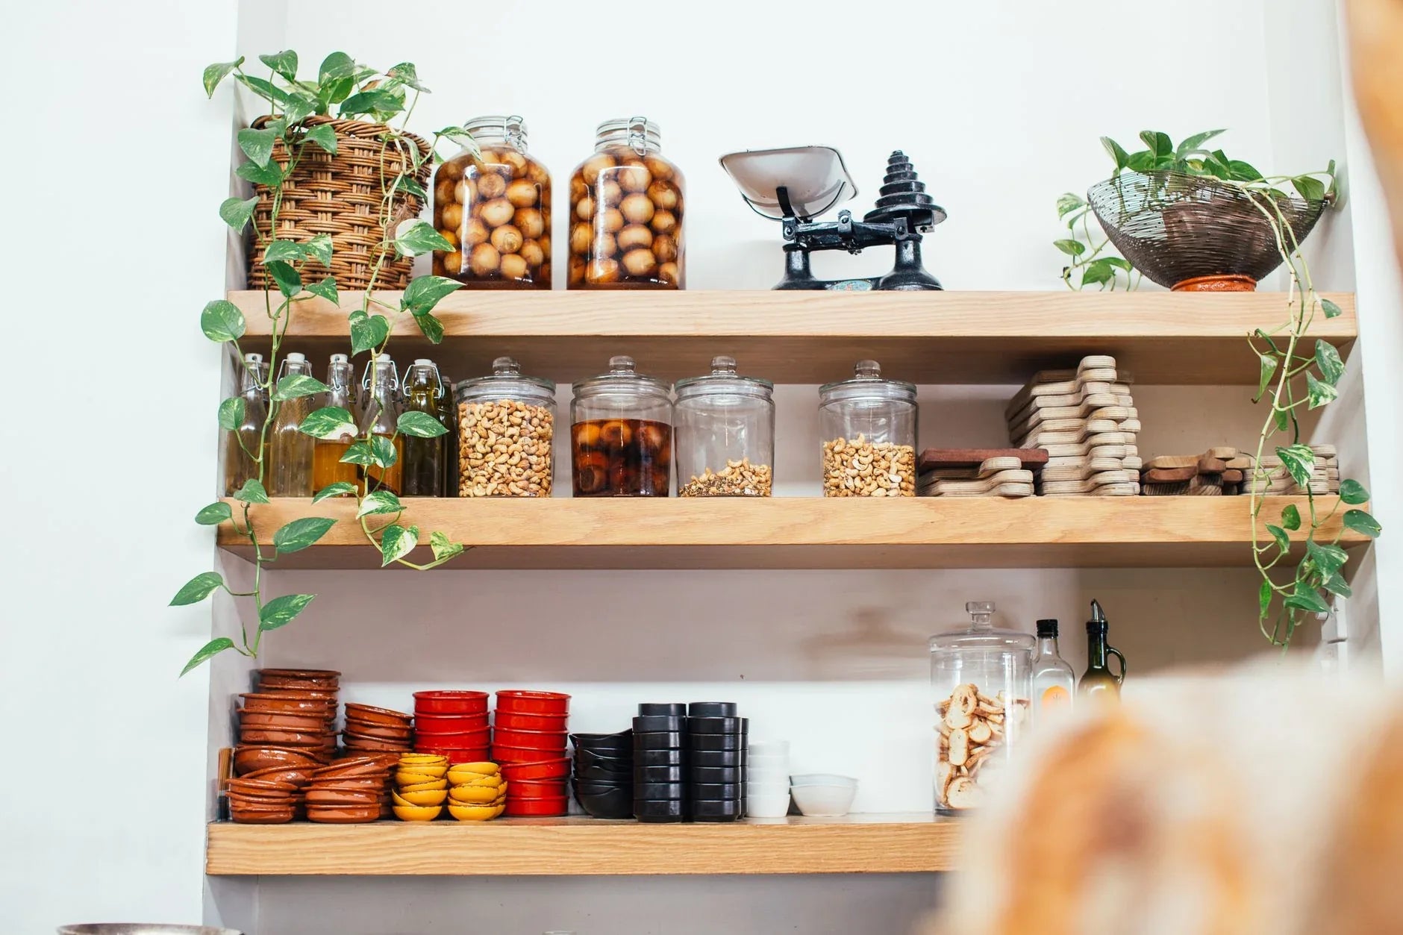
Walk-In Pantry Design: Complete Custom Cabinetry Guide for 2026
A walk-in pantry is a dedicated room or walk-in closet-sized space used for food and appliance storage, built with floor-to-ceiling cabinetry, deep shelving, and task-specific zones. In 2026 it is the single most requested storage feature in U.S. kitchens — 76% of renovating homeowners add at least one built-in storage feature, and pantry cabinets lead the list, prioritized by nearly half of all kitchen remodelers according to the 2026 Houzz Kitchen Trends Study.
At Last Closet, we design and build custom cabinetry for every room in the house, and walk-in pantries are among the fastest-growing requests we receive from U.S. homeowners. This guide covers everything you need to plan one: layout options, must-have storage features, materials that hold up to daily use, and realistic 2026 budgets for factory-direct custom cabinetry.
Why Custom Pantry Cabinetry Matters
A walk-in pantry only pays off when every inch works. Standard wire shelving wastes vertical space, ignores your actual shopping and cooking patterns, and leaves corners unreachable. Custom pantry cabinetry is built around how you stock and cook.
- Floor-to-ceiling capacity — ceiling-height cabinets typically double usable storage versus 7-foot wire shelving
- Exact-fit construction — built to your room's real dimensions, wrapping corners, sloped ceilings, and HVAC chases
- Zone-based organization — dedicated sections for canned goods, small appliances, baking, bulk storage, and cleaning supplies
- Whole-home consistency — pantry cabinetry matched to your kitchen, laundry, and mudroom finishes for one seamless design language
Walk-In Pantry vs. Butler's Pantry vs. Pantry Cabinet: What's the Difference?

Many homeowners use these terms interchangeably, but they are different projects with different budgets and layouts.
| Type | Definition | Typical Size | Best For |
|---|---|---|---|
| Walk-in pantry | Full room (or closet-sized space) with cabinetry on 2–3 walls | 30–70 sq ft | Large families, bulk buyers, serious home cooks |
| Butler's pantry (scullery/prep kitchen) | Pass-through or galley room between kitchen and dining, with counter, sink, and cabinets | 40–80 sq ft | Entertaining, hiding small appliances, extra prep space |
| Pantry cabinet | Floor-to-ceiling built-in cabinet, often in or beside the kitchen | 4–12 linear ft of wall | Small kitchens, apartments, add-on storage |
What Is a Butler's Pantry?
A butler's pantry is a compact service room located between the kitchen and dining area, equipped with counter space, upper and lower cabinetry, and often a sink or beverage station. Originally designed for servants to stage meals, it is now one of the most desired luxury upgrades in 2026 remodels — 7% of renovating homeowners are adding one, according to Houzz. It hides the mess of meal prep, stores china and small appliances, and doubles as a coffee or bar station.
How Much Storage Do I Need in a Walk-In Pantry?
A practical rule of thumb: plan for 4–6 feet of usable shelving depth per person in the household, plus dedicated zones for the five categories every pantry holds — canned and dry goods, small appliances, baking supplies, beverages, and cleaning products. For a family of four, that typically means 60–80 linear feet of shelving across a 30–50 sq ft room, which is roughly three floor-to-ceiling cabinet runs.
What Are the Best Walk-In Pantry Layouts for 2026?

1. The U-Shape (Classic Walk-In)
Three walls of cabinetry with a walkway in the middle. This is the most common and most efficient layout for a true walk-in pantry (6' x 6' or larger). It maximizes linear shelving and keeps everything within an arm's reach. Add a center counter or island if the room is 8' x 8' or bigger.
2. The Galley (Two Parallel Runs)
Two facing walls of cabinets with a corridor between them — ideal for narrow pantries (4–6 ft wide). Pair deep lower drawers with shallow upper shelves, and use pull-out racks on both sides so nothing gets lost at the back.
3. The Single-Wall with Prep Counter
One long wall of floor-to-ceiling cabinetry plus a 24-inch-deep counter with outlets for small appliances. This works in hallways, butler's pantries, and kitchens that borrow space for a storage wall. It doubles as a coffee or small-appliance station.
4. The Hidden / Concealed-Entry Pantry

A 2026 favorite: the pantry door is disguised as a continuation of the kitchen cabinetry — flush panels, matching hardware, no visible frame. The result is a seamless kitchen with a secret storage room. Concealed-entry pantries were highlighted by Veranda as one of the biggest pantry trends of 2026.
What Storage Features Belong in a Custom Pantry?

Pull-Out Shelving and Drawers
Deep pull-out drawers on full-extension slides are the single most requested pantry feature. They bring the back row forward, eliminate the "lost can at the back" problem, and work at every height. Choose soft-close slides rated for 75–100 lb so heavy jars and appliances pull smoothly.
Canned Goods and Spice Storage
Dedicated can racks (tilted shelves that roll cans forward) and shallow spice pull-outs turn messy stacks into a visible inventory. Shallow 3-inch drawers hold spice jars in a single row; 6-inch racks hold standard cans.
Small Appliance Garage
An appliance garage is a counter-height cabinet with a lift-up or roll-up door that hides toasters, stand mixers, and coffee makers when not in use. With 81% of design experts citing insufficient storage as a top homebuyer turn-off, appliance garages have moved from luxury to expected in 2026.
Counter Space and Outlets
Every pantry benefits from at least 24 linear inches of counter with two outlets — for coffee, food prep, or staging groceries. In a butler's pantry, plan a 30–36 inch counter with a sink and dishwasher connection if you want the full scullery function.
Lighting That Makes Storage Visible
Pantry lighting in 2026 is layered: ceiling lights for general brightness, LED strips inside every tall cabinet that turn on when doors open, and under-counter task lighting. Warm white (3000–3500K) shows food colors accurately and makes the room feel intentional, not like a cave.
What Materials Should I Choose for Pantry Cabinets?
| Element | Recommended | Avoid |
|---|---|---|
| Cabinet boxes | Plywood (moisture-stable, holds heavy loads, resists warping) | Particleboard (sags under canned-goods weight) |
| Doors & drawer fronts | Solid wood or quality veneer; easy-clean matte or satin finishes | High-gloss paint (shows every fingerprint) |
| Interior shelves | Plywood with metal or wood shelf standards; adjustable every 1" | Fixed shelves (can't adapt to changing stock) |
| Drawer slides | Full-extension soft-close, 75–100 lb rated | 3/4-extension or non-soft-close (noisy, lose back access) |
| Countertops | Quartz or solid surface (stain-resistant, low maintenance) | Porous natural stone in high-use zones |
| Flooring | Durable vinyl or tile (spills, appliance traffic) | Carpet (traps crumbs, hard to clean) |
How Much Does a Custom Walk-In Pantry Cost in 2026?
Custom pantry pricing depends on room size, cabinetry run length, and feature level. These are realistic 2026 ranges for factory-direct custom cabinetry (cabinets only, before installation):
| Project Scope | Price Range |
|---|---|
| Pantry cabinet wall (6 ft, single run, basic shelves) | $2,500 – $4,500 |
| Walk-in pantry, basic (2 walls, adjustable shelving, ~30 sq ft) | $5,000 – $9,000 |
| Walk-in pantry, mid-range (3 walls, pull-outs, drawers, lighting, ~40 sq ft) | $9,000 – $15,000 |
| Butler's pantry with counter, sink, and appliance zones | $12,000 – $22,000 |
| Premium pantry suite (hidden door, full LED package, appliance garage, island) | $18,000 – $30,000 |
Note: Estimates for custom-built, factory-direct cabinetry. Prices vary by region, material selection, and installation complexity. See our custom cabinet cost guide for a full breakdown.
Walk-In Pantry FAQs
How big should a walk-in pantry be?
Most walk-in pantries are 30–70 square feet. A functional minimum is roughly 4 x 5 feet (20 sq ft) with two runs of shelving; 6 x 6 feet comfortably fits a U-shape layout with room to move.
Is a pantry worth it for a small kitchen?
Yes. Even a 6-foot pantry cabinet wall adds 40–60% more storage to a small kitchen and keeps countertops clear. If you have no dedicated pantry room, a floor-to-ceiling cabinet run beside the fridge is the most practical upgrade.
Do pantry cabinets need to match the kitchen?
They should coordinate, not necessarily match. In 2026, many designers pair wood-grain pantry interiors with painted kitchen fronts, or use the same finish with different door styles. Matching hardware and counter materials is the key to a seamless look.
How long does custom pantry cabinetry take?
Factory-direct custom cabinetry typically takes 4–8 weeks from approved design to delivery, depending on scope. Our standard production timeline is around 5 weeks, followed by local installation.
The Last Closet Difference
As a factory-direct custom cabinet manufacturer, Last Closet builds walk-in pantries, butler's pantries, and kitchen cabinetry to American home dimensions without retail markup:
- Design-first approach — we audit how you shop, cook, and stock before drawing a single cabinet
- Made to order — every cabinet built to your exact room dimensions and delivered ready to install
- Factory-direct pricing — no showroom overhead, no middleman margin
- Whole-home consistency — match your pantry to your kitchen, laundry, and wardrobe closet cabinetry
- US-market focused — CARB-compliant materials, Blum and Hettich soft-close hardware, and lighting standards for American homes
Related reading: Hidden Kitchen Design and American Laundry Room Cabinet Design.
Ready to Plan Your Walk-In Pantry?
Whether you're carving out a butler's pantry, adding a storage wall, or turning a utility closet into a walk-in, custom pantry cabinetry is one of the highest-value upgrades in a 2026 remodel. Start your free quote — or use our quote checklist to prepare your project details first.