Article: Walk-In Closet Design: Complete Guide for 2026 Remodels
Walk-In Closet Design: Complete Guide for 2026 Remodels
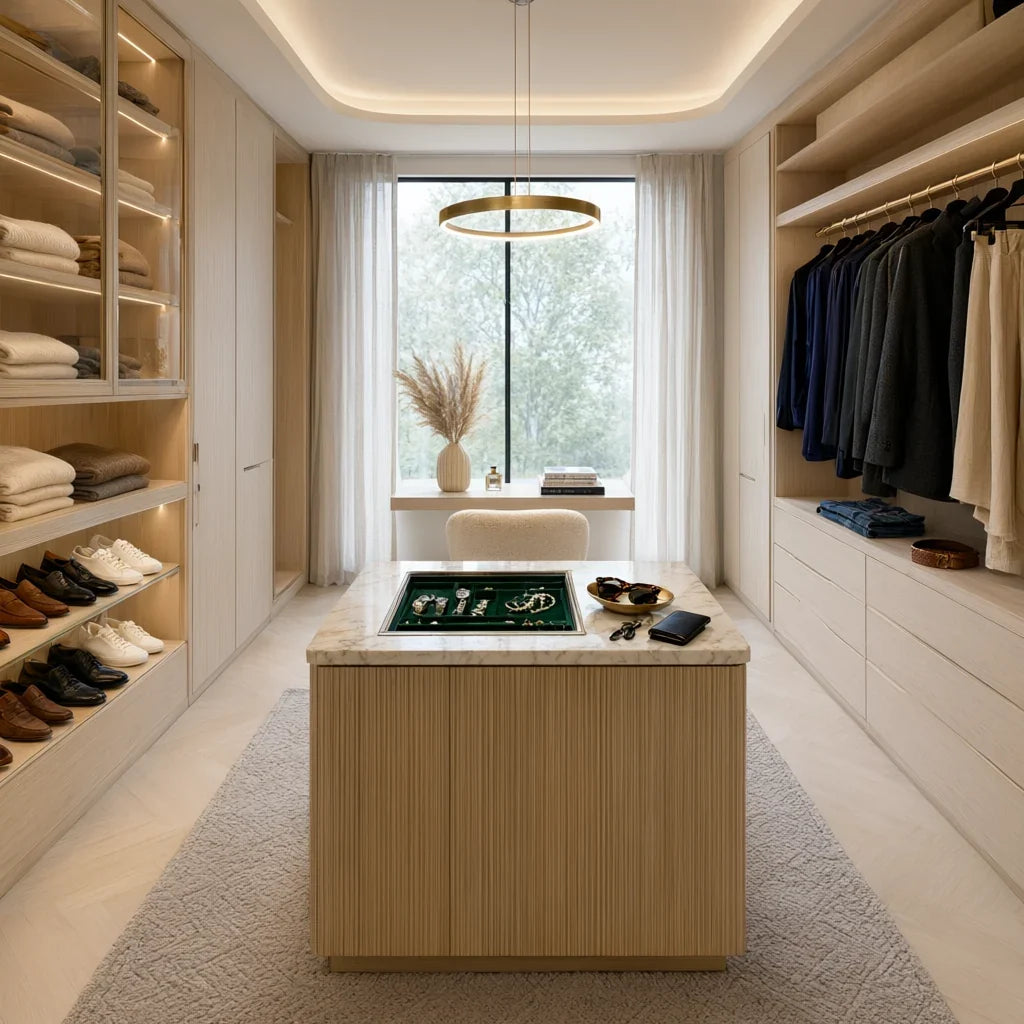
For years the walk-in closet was a luxury reserved for master suites in new construction — and even then, it usually got wire shelving and a single rod. That era is over. In 2026 U.S. homeowners are turning walk-in closets into dressing rooms: boutique-style display lighting, island drawers for jewelry and accessories, floor-to-ceiling cabinetry, and zones for shoes, handbags, and off-season storage that make the space feel like a private boutique.
At Last Closet, we design and build custom cabinetry for every room in the house — and the walk-in closet is one of the most requested whole-home upgrades we see. Our name says it all: the closet is where your day starts and ends, and it deserves the same craftsmanship as your kitchen. This guide covers everything you need to plan a custom walk-in closet for your American home.
Why Custom Walk-In Closet Cabinetry Matters

Walk-in closets are rarely perfect rectangles. They wrap around door openings, have sloped ceilings under the roofline, and fight with plumbing or HVAC chases. Stock closet systems force you to adapt your storage to their dimensions. Custom cabinetry adapts to yours.
- Exact-fit cabinetry — built to your room's actual dimensions, wrapping corners and sloping ceilings instead of leaving dead space
- Vertical storage maximization — ceiling-height cabinets and double hanging rods that double your capacity without adding square footage
- Boutique-style display — glass-door sections, integrated LED lighting, and jewelry drawers that turn storage into a dressing experience
- Whole-home consistency — matching finishes and hardware that tie your closet to your kitchen, bathroom, and laundry cabinetry
Popular Walk-In Closet Layouts (2026 Trends)
1. The Galley Closet

The most common layout for narrow master closets: single or double parallel runs with a walkway between them. Efficient and easy to build. Key features:
- Double hanging rods on both sides (short-hang above, long-hang below)
- Drawer banks at waist height on the long walls
- Ceiling-height upper cabinets for seasonal storage
- Shoe shelves angled at the bottom of each run
2. The U-Shaped Dressing Room

For larger closets (8' x 10' and up), a U-shape surrounds you with storage on three sides. This is the classic "dressing room" layout found in high-end U.S. homes. Essential elements:
- Center island with drawers and a counter-height surface for folding and display
- Perimeter runs with segmented zones: hanging, drawers, shelves, and display
- Vanity or makeup counter with task lighting on one leg of the U
- Glass-door display cabinets for handbags, watches, and accessories
3. The L-Shaped Walk-In with Island

The L-shape is a smart compromise for mid-size closets: two walls of storage plus a freestanding island that adds drawer capacity and a dressing surface. Ideal when one wall is shorter than the other. Key features:
- Island with a mix of deep drawers (sweaters, jeans) and shallow dividers (jewelry, accessories)
- One long wall for hanging, one short wall for shelving and display
- Open display niches above the island for folded items and decor
4. The Reach-In Wardrobe Wall
For primary bedrooms without a true walk-in, a full-height wardrobe wall delivers walk-in capacity in a reach-in footprint. This is the fastest-growing request we see in older U.S. homes. Features:
- Wall-to-wall, ceiling-height cabinetry replacing dressers and freestanding armoires
- Interior LED strips that illuminate the closet when the door opens
- A mix of hanging, drawer, and shelf zones sized to your actual wardrobe
Must-Have Custom Closet Features

Island Drawer Systems
A closet island is the single most requested feature in 2026 walk-in designs. Beyond folding surface, it adds critical drawer storage. Choose shallow divided drawers for jewelry and accessories, deeper drawers for sweaters and denim, and a mix of open shelves below for baskets and bins.
Shoe Storage That Scales
Shoe storage is one of the biggest pain points in American closets. Custom solutions beat shoe racks every time: angled pull-out shelves that display every pair, cubby systems sized for boots and heels, and under-island pull-outs for everyday shoes near the dressing area.
Integrated Lighting
Lighting separates a "storage closet" from a "dressing room." Design with a layered approach: ceiling lighting for general light, LED strips inside cabinets that turn on when doors open, and task lighting at the vanity or island. Dimmable warm-white (2700–3000K) reads truest for clothing colors.
Glass Display Sections
A glass-door section turns your best pieces into a display — handbags, watches, and tailored suits become part of the room's design. Choose tempered glass doors with interior lighting, and frame them to match your cabinet doors for a seamless look.
Valet, Pressing, and Laundry Prep
Busy homeowners love a valet rod that pulls out for tomorrow's outfit, a pull-down pressing center, and a small hamper pull-out at the dressing point. These details make the closet feel like a working room, not just a storage space.
Material & Finish Recommendations

| Element | Recommended | Avoid |
|---|---|---|
| Cabinet boxes | Plywood (stable, moisture-resistant, holds screws) | Particleboard or MDF-only boxes |
| Doors & drawer fronts | Solid wood or quality wood veneer over plywood | Thin laminate over fiberboard |
| Interior shelves | Plywood, adjustable; melamine for easy cleaning | Wire shelving (sags, limits placement) |
| Drawer construction | Dovetail joinery, full-extension soft-close slides | Stapled corners, 3/4-extension slides |
| Hardware | Soft-close hinges and slides throughout; brushed nickel, matte black, or brass | Hardware with no soft-close (slam, wear) |
| Lighting | Integrated LED strips with motion sensors or door switches | Single ceiling fixture only |
Budget Planning for Custom Walk-In Closets
Custom walk-in closet pricing varies by size, materials, and complexity. Here are typical 2026 ranges for U.S. projects:
| Project Scope | Price Range (Installed) |
|---|---|
| Reach-in wardrobe wall (8' run, ~30 sq ft of wall) | $3,500 – $6,500 |
| Galley walk-in, basic (2 runs, single hanging + drawers, ~60 sq ft) | $6,500 – $11,000 |
| U-shaped dressing room, mid-range (3 runs + island + lighting, ~100 sq ft) | $12,000 – $20,000 |
| Full dressing room, premium (island, glass display, vanity, full LED package, 150+ sq ft) | $20,000 – $35,000 |
Note: These are estimates for custom-built, factory-direct cabinetry. Prices vary by region, material selection, and installation complexity.
The Last Closet Difference
As a factory-direct custom cabinet manufacturer, Last Closet brings commercial-grade craftsmanship to your walk-in closet without the retail markup. Here's what that means for your project:
- Design-first approach — We measure your space, audit your wardrobe, and design storage around how you actually live, not a catalog template
- Made to order — Every cabinet is built to your exact specifications and delivered ready to install
- Factory-direct pricing — No showroom overhead, no middleman markup, no inflated retail margins
- Whole-home consistency — Coordinate your closet with your kitchen, bathroom, laundry, and garage cabinetry for a seamless look throughout the house
- US-market focused — We build for American home dimensions, lighting standards, and design preferences
Ready to Plan Your Walk-In Closet?
Whether you're remodeling a master suite or adding a wardrobe wall to a bedroom, custom closet cabinetry turns a daily chore into a morning ritual. Contact Last Closet to start your project consultation.