Hidden Kitchen Design: Whole-Home Custom Cabinetry from Factory to You
Published in Last Closet Resources Center
Hidden Kitchen Design: The Trend Redefining Modern Living

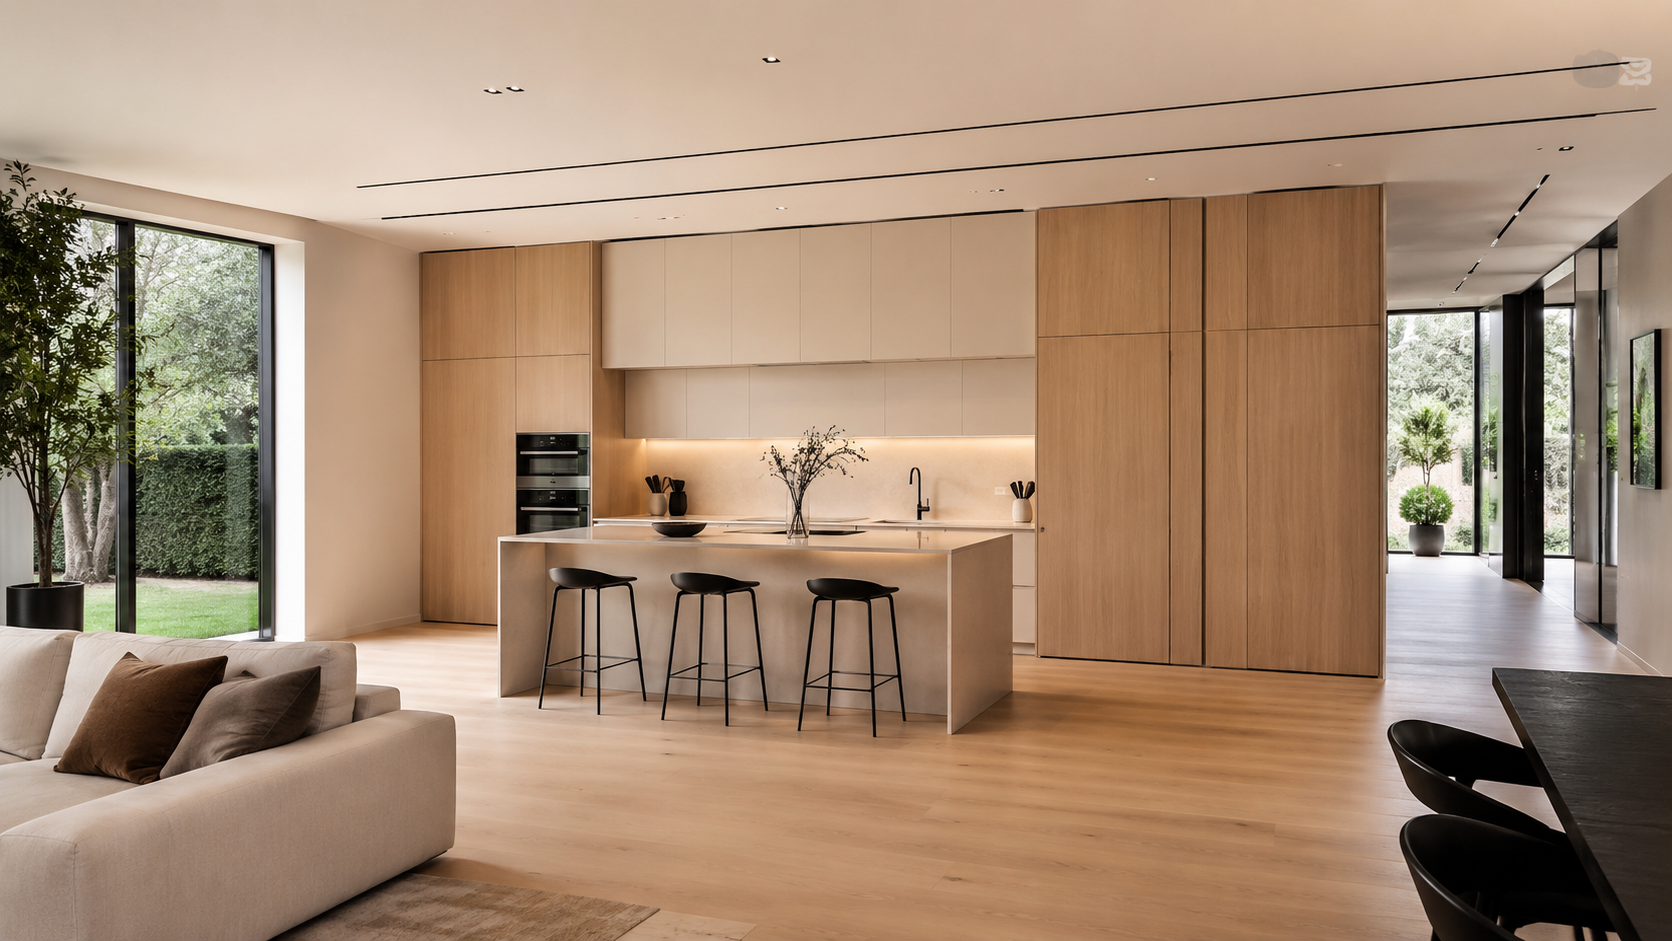
In recent years, hidden kitchen design has moved from a niche architectural idea to a defining feature of high-end homes across the United States. As open-plan living becomes the standard and modern minimalism continues to shape interior trends, homeowners, designers, and contractors are looking for one thing: a kitchen that can disappear when it needs to, and perform perfectly when it doesn't.
But a truly hidden kitchen is never about a single door or one clever panel. It is a system — cabinets, doors, wall panels, appliance enclosures, and storage engineered to work as one. That is exactly where Last Closet comes in.
Last Closet is a custom cabinetry factory that plans, engineers, and supplies whole-home cabinet systems directly to U.S. homeowners, designers, and contractors. We review your room scope, measurements, drawings, photos, and material direction first — then design the system that hides the kitchen, organizes the closet, and unifies the entire home.
Why Hidden Kitchen Design Is Becoming a Global Trend
Open-plan layouts have become the default in modern homes, blending kitchen, dining, and living areas into one continuous space. The problem? Traditional kitchens bring visual clutter: appliance fronts, handles, storage zones, and working surfaces all compete for attention.
Hidden kitchen design solves this by:
- Reducing visual noise in open-plan spaces
- Allowing the kitchen to visually disappear when not in use
- Creating a cleaner, more architectural interior
- Raising property value in high-end residential projects
The shift reflects a deeper change in how people live: the kitchen is no longer just a workspace — it is part of the home's overall aesthetic, and it should feel that way.
Modern Minimalism and the Rise of the Hidden Kitchen
Modern minimalism isn't about removing function — it's about integrating function behind clean surfaces. Hidden kitchens embody this philosophy perfectly.
Key design principles of a well-executed hidden kitchen:
- Flush surfaces without exposed hardware — push-to-open and handle-less systems
- Consistent materials and finishes across walls, cabinets, and doors
- Seamless transitions between kitchen and living areas
- Discipline in proportion, alignment, and geometry
The goal is not to eliminate the kitchen, but to reframe it: an invisible yet fully functional part of the home.
Custom Hidden Kitchen Solutions That Actually Work
A successful hidden kitchen depends on custom doors and panels — standard cabinet doors are rarely enough for concealed designs. Custom systems allow entrances, storage, and appliances to blend seamlessly into walls and cabinetry.
Hidden Kitchen Pantry
A hidden pantry is one of the most practical applications of concealed design. Bulk storage, small appliances, and daily-use items sit behind a flush door that reads as part of the wall.

Benefits: - Improved organization without visual disruption - Larger storage capacity behind concealed doors - Cleaner main kitchen area for everyday cooking
Hidden Cabinet Doors in Kitchen Islands
The island is the visual anchor of an open-plan kitchen. Integrating hidden doors into the island keeps it looking like a piece of furniture, not storage.
Common solutions: - Handle-less doors with push-to-open hardware - Panel-matched finishes that align with surrounding cabinetry - Concealed access to storage, appliances, or secondary prep zones
Invisible Appliance Integration
Hiding refrigerators, dishwashers, ovens, and wine coolers behind custom-matched panels keeps kitchen surfaces uninterrupted. This only works when appliances are planned as part of the cabinetry system from the earliest design stage — ensuring precise alignment, consistent finishes, and smooth operation.

Hidden Door Kitchens for Seamless Space Transitions
In apartments and open-plan residences, entire kitchens can be concealed behind large-format doors or wall panels. Closed, the kitchen reads as a wall or storage system. Open, it reveals a fully functional cooking area — without compromising design integrity.
The Integrated Door Wall Cabinet System: The Core of Whole-Home Hidden Design
Here is the insight that separates a hidden kitchen from a hidden home: a truly successful hidden kitchen is never an isolated feature.
At Last Closet, the Integrated Door Wall Cabinet System unifies cabinetry, wall panels, hidden doors, and storage across the entire home. The same system logic applies to:

- Kitchen cabinetry and hidden kitchen doors
- Living room wall panels and storage units
- Dining area sideboards and concealed pantries
- Corridor and entrance storage
- Bedroom wardrobes and utility cabinets
By using consistent materials, door structures, and alignment logic, the entire interior achieves visual continuity and spatial balance. This whole-house approach also:
- Simplifies project coordination — one system, one plan
- Improves installation accuracy — fewer surprises on site
- Ensures long-term durability — project-grade materials and hardware
How to Customize Your High-End Home with Hidden Design
Planning a hidden kitchen is the beginning. Last Closet's whole-home approach ensures every space benefits from integrated customization.
1. Comprehensive space assessment Map functional zones throughout the home to identify where hidden doors, panels, and integrated storage will enhance flow and style.
2. Custom door and cabinet design Use flush, handle-less, and panel-matched doors to conceal storage and create a unified aesthetic.
3. System-level planning Plan appliances, hardware, and alignment together — not as afterthoughts. This is what makes hidden design durable and functional.
4. Transparent quoting before production Share your room scope, measurements, drawings, photos, materials, and budget target. Last Closet reviews the system and gives a useful budget range or detailed quote — before anything is built.
5. Factory-direct manufacturing and coordinated delivery Your system is manufactured to spec and coordinated for U.S. delivery, with clear communication at every stage.
Why Homeowners and Contractors Choose Last Closet
- Factory-direct pricing — no middleman markup on custom cabinetry
- Remote planning-first workflow — review scope and design before production
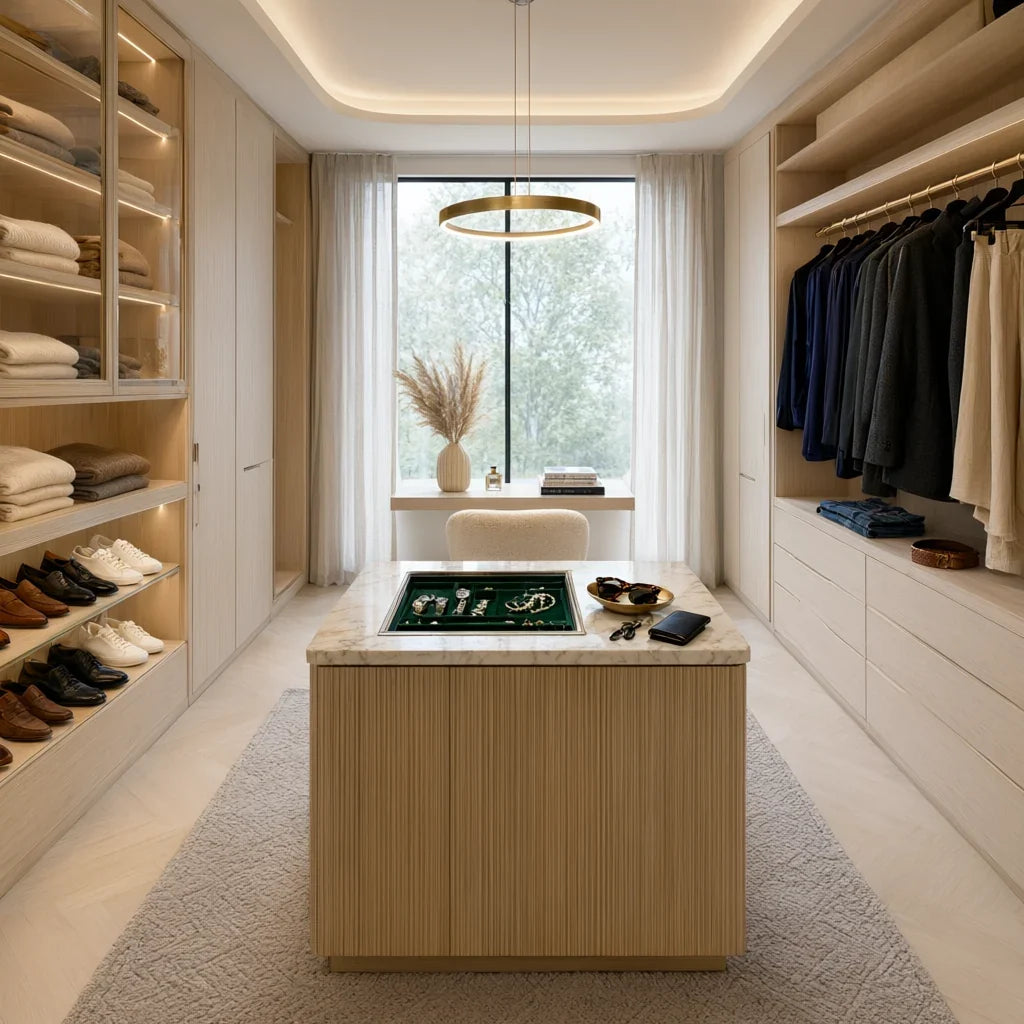
- Whole-home capability — kitchen, closet, wardrobe, laundry, and built-ins in one coordinated plan
- Transparent process — Quote Checklist, Cost Guide, and Materials Guide available in our Resources Center
- English-language support — direct communication with the factory team
Conclusion
Hidden kitchens are more than a trend — they are the natural result of how modern homes are designed, lived in, and valued. By integrating custom hidden doors, concealed pantries, islands, and full-wall cabinet systems, you get spaces that are visually seamless and genuinely practical.
With Last Closet's whole-home approach, hidden design extends beyond the kitchen — creating a cohesive aesthetic from storage and closets to living areas, backed by factory craftsmanship and long-term durability.
Ready to plan your hidden kitchen or whole-home cabinet system? Share your room scope, measurements, and photos with us. Our team will review the system and reply with a useful budget range or detailed quote — usually within one business day.
FAQ
Q: Is a hidden kitchen practical for daily use? Yes, when properly designed. Hidden kitchens rely on integrated systems, quality hardware (push-to-open, soft-close), and thoughtful space planning. With professional customization, concealed doors, appliances, and storage remain easy to access and efficient for everyday cooking.
Q: Does a hidden kitchen work in apartments? Absolutely. Hidden kitchens are especially effective in small or open-plan apartments — they reduce visual clutter and make the space feel larger and more cohesive when the kitchen is concealed.
Q: How much does a hidden kitchen cost? Hidden kitchen costs depend on scope: room size, panel materials, hardware quality, and the number of concealed elements. That's why Last Closet starts with a budget range before a detailed quote — share your measurements and photos, and we'll give you a realistic estimate.
Q: Why choose a custom manufacturer for hidden kitchen projects? Hidden kitchens require precise alignment, system-level planning, and project-grade materials. Working with a custom manufacturer like Last Closet — a factory that plans and builds the system — ensures smooth function, long-term stability, and a truly seamless hidden effect.
Q: Can Last Closet handle whole-home projects, not just kitchens? Yes. The Integrated Door Wall Cabinet System extends across kitchen, closet, wardrobe, laundry, and built-ins — one coordinated plan, one consistent aesthetic.
Last Closet — custom kitchen cabinets and whole-home storage, factory-direct to the U.S. market. Visit our Resources Center for cost guides, material guides, and quote checklists.