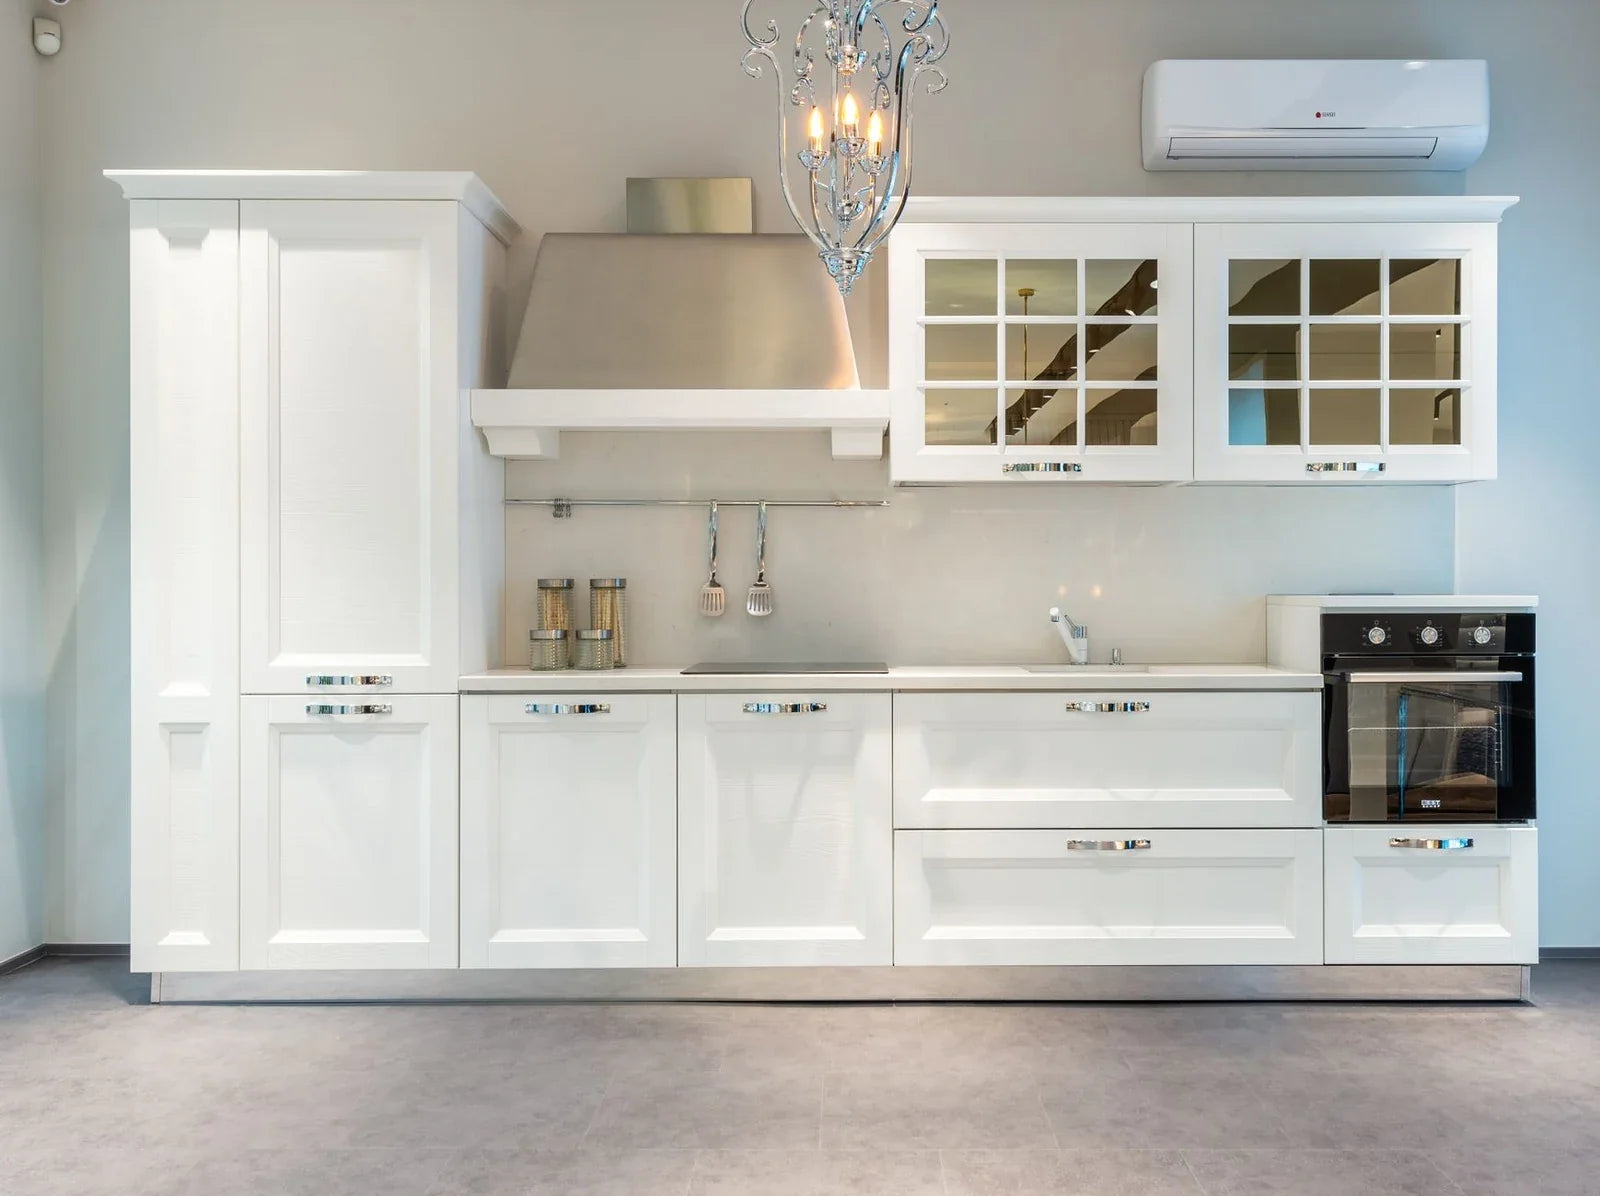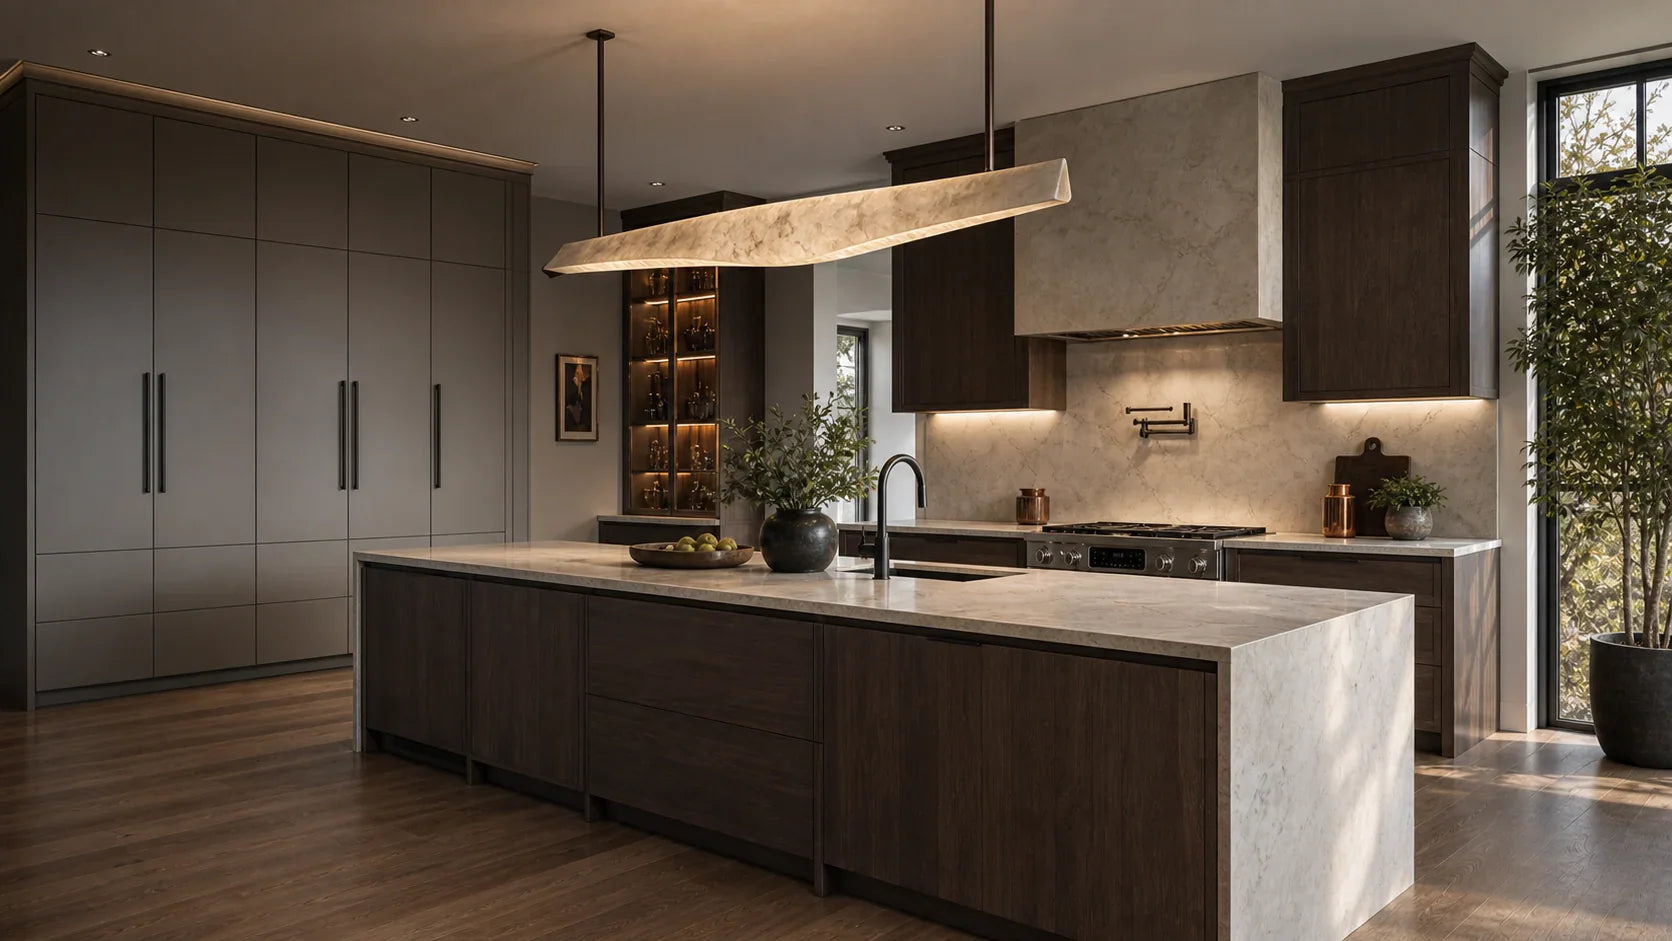
How Much Do Kitchen Cabinets Cost in the U.S.? 2026 Price Guide
Kitchen cabinet cost in the U.S. usually falls between $4,000 and $12,000 for installed stock cabinets, $8,000 and $22,000 for installed semi-custom cabinets, and $15,000 and $40,000 or more for installed custom cabinets. A large kitchen with tall cabinet walls, a substantial island, specialty finishes, glass display units, appliance panels, or premium organizers can exceed $40,000.
This guide covers kitchen cabinets only. The installed ranges combine the cabinet package with cabinet installation. They do not include shipping, freight, delivery, countertops, appliances, demolition, plumbing, electrical work, flooring, permits, or the total cost of remodeling a kitchen.
The numbers are 2026 planning ranges based on public U.S. retail examples and national cabinet cost guides. They are not a Last Closet quote or a statistical national average. A project price still depends on the cabinet list, construction, finish, hardware, installation scope, and local labor market.
The Last Closet custom cabinet cost guide explains how those parts become a comparable project scope.
1. Average kitchen cabinet cost in the U.S. in 2026
The table below is the quickest way to establish a working budget. Every range is labeled as an installed cabinet price, which means the cabinet package and cabinet installation are included. Other trades and all shipping or delivery costs are excluded.
| Cabinet type | Installed price per linear foot | Typical installed cabinet total | What the category usually means |
|---|---|---|---|
| Stock cabinets | $100 to $400 | $4,000 to $12,000 | Standard sizes, limited modifications, catalog finishes |
| Semi-custom cabinets | $150 to $700 | $8,000 to $22,000 | More sizes, finishes, door styles, and selected modifications |
| Custom cabinets | $500 to $1,200+ | $15,000 to $40,000+ | Cabinetry planned for the room with broader dimensional and finish choices |
| Large or highly detailed custom project | Project-specific | $30,000 to $60,000+ | More cabinet volume, tall walls, islands, premium finishes, panels, glass, or specialty interiors |
HomeAdvisor, Fixr, and HomeGuide publish overlapping installed ranges for stock, semi-custom, and custom cabinets. Their exact methods are not identical, which is why this article treats the numbers as broad planning bands rather than precise national averages.
A 10-by-10 retail package is a different price. It usually represents a preset group of cabinet boxes and fronts before installation. IKEA currently lists 10-by-10 packages from about $1,938 to $4,963. RTA Cabinets House listed eight 10-by-10 sets from $3,676.33 to $6,338.50 when this guide was reviewed. For early budgeting, $2,500 to $7,000 is a reasonable product-only range for many stock or RTA 10-by-10 cabinet packages.
That product-only range is not the price of one sheet of plywood, MDF, or particleboard. It is the price of a defined group of finished cabinet components. It also does not include installation.
2. Factors that change kitchen cabinet prices
Two kitchens with the same floor area can have very different cabinet costs. The cabinet list matters more than the room's square footage.
2.1 Cabinet size and kitchen layout
A simple L-shaped kitchen may have fewer cabinets than a smaller room with three cabinet walls, a pantry, and an island. Ceiling height also matters. Taking wall cabinets to a nine- or ten-foot ceiling adds box height, doors, panels, trim, and installation work.
The biggest layout-related cost drivers are:
- total cabinet-run length;
- number of base, wall, and tall cabinets;
- island or peninsula cabinetry;
- pantry walls and appliance towers;
- finished panels and exposed cabinet backs;
- corners, angled walls, and nonstandard openings;
- stacked or ceiling-height cabinets.
A linear foot measures cabinet-run length. It is not square footage, board area, or cabinet volume. A ten-foot wall is ten linear feet. Suppliers do not always count upper cabinets, base cabinets, islands, and tall walls the same way, so a linear-foot number should always include its counting method.
The modern luxury kitchen planning guide shows how appliance walls, islands, pantry zones, and ceiling-height cabinetry become a real cabinet brief. Completed project cases are also useful for identifying which cabinet areas belong in the request.

2.2 Cabinet construction and material system
A finished cabinet is not made from one material. The box, back, shelves, drawer box, door, drawer front, exposed panel, edge treatment, and finish may all use different materials.
That is why a table claiming that "plywood cabinets" always cost one fixed amount per linear foot is unreliable. Plywood may describe the box while the doors use painted MDF, solid wood components, veneer, laminate, or another surface system.
Compare the complete specification:
| Cabinet component | What to confirm | Why it changes price |
|---|---|---|
| Cabinet box | Substrate, thickness, back construction, interior finish | Affects material use, fabrication, and hardware support |
| Doors and drawer fronts | Slab, Shaker, raised panel, inset, veneer, painted, wrapped, or laminate | Changes machining, finishing, material matching, and labor |
| Drawer boxes | Material, construction, depth, and quantity | Drawer-heavy kitchens use more hardware and components |
| Exposed panels | Material, finish, grain direction, and panel size | Large finished surfaces can cost more than hidden cabinet sides |
| Hardware | Hinge and slide specification | Load rating, motion, adjustment, and brand tier affect cost |
| Finish | Standard color, stain, veneer sequence, custom color, gloss level | More sample rounds and finish steps raise the price |
Use the Last Closet materials guide to describe box construction, visible surfaces, finish family, edge treatment, and hardware before requesting a detailed cabinet price.

2.3 Storage and functional features
A three-drawer base usually costs more than a same-width two-door base because it uses more drawer components and slides. Pull-out pantries, waste systems, corner mechanisms, appliance garages, lift systems, interior lighting preparation, tray dividers, and fitted inserts also raise the cabinet total.
A group of premium organizers can add roughly $1,000 to $6,000 across a kitchen, but this is not a standard charge. The range only becomes useful after the accessories are itemized.
Prioritize the features used every day. Deep drawers near the cooking area, a waste pull-out near cleanup, and one well-planned pantry may be worth more than adding mechanisms to every cabinet.
2.4 Door style and finish
Door style affects machining, assembly, finishing, and alignment. A standard slab or overlay Shaker door often has a more controlled cost than inset construction, applied molding, curved fronts, detailed raised panels, or custom metal-framed glass.
The finish can matter as much as the door shape. Standard laminate or catalog paint colors are usually easier to price than sequenced natural veneer, custom stain matching, hand-applied effects, high-gloss systems, or custom color development.
Do not choose a finish from an inspiration image alone. Ask for the product or sample code, substrate, sheen, texture, edge treatment, color-variation expectation, and physical sample approval process.
2.5 Cabinet installation
Professional cabinet installation can range from about $50 to $300 per linear foot according to HomeGuide, depending on cabinet type, layout, height, trim, wall condition, and local labor. The main price table already includes cabinet installation, so this labor should not be added again when using those installed ranges.
An installation scope should state whether it includes:
- cabinet assembly when required;
- layout, leveling, fastening, and alignment;
- fillers, scribes, finished panels, toe kicks, and cabinet trim;
- standard hardware and organizer installation;
- appliance-panel fitting when specified;
- adjustment and cabinet punch-list work.
This article does not include demolition, wall repair, plumbing, electrical work, countertop work, appliance installation, painting, flooring, permits, shipping, or delivery.
3. How location affects cabinet cost
Location changes cabinet pricing mainly through local installation labor, cabinetmaker rates, business overhead, and the level of customization common in the market. A cabinet project in a high-cost metro may have higher design and installation rates than a similar project in a lower-cost market.
3.1 Local installation labor
Installer rates vary by city, demand, experience, insurance requirements, and project complexity. Tall cabinetry, detailed scribes, inset doors, integrated panels, and irregular walls require more time than a straightforward stock installation.
Use a written local installation proposal based on the same cabinet drawings. A generic regional percentage does not account for the actual room or installer scope.
3.2 Local cabinetmaker and contractor market
Some markets have many stock and semi-custom dealers. Others have a stronger local custom-cabinet trade. The available business model affects which price tiers are easy to obtain locally.
Compare the cabinet specification and installation responsibility, not the label on the supplier. A local shop, national brand, and remote cabinet-planning service may organize design, production, and installation differently.
3.3 Local design preferences
Demand for inset doors, natural veneer, painted Shaker cabinetry, glass display units, or modern full-height walls varies by market. The location itself does not cause the price increase. The cabinet choices common in that market often do.
This guide does not add shipping or delivery premiums for any region.
4. Ways to reduce kitchen cabinet cost
Cost control starts while the cabinet list can still change.
- Lock the layout early. Moving the refrigerator, changing the island, or adding a pantry wall after pricing forces the cabinet list to be rebuilt.
- Use standard dimensions where they work. Reserve custom widths or depths for the locations that truly need them.
- Concentrate premium features. Use specialty storage near the activities it supports instead of adding organizers everywhere.
- Simplify the main finish. One primary finish with a controlled accent is usually easier to price than several custom colors or veneers.
- Review exposed panels. Appliance panels, island backs, end panels, and ceiling transitions can add a surprising amount to the cabinet package.
- Compare the same cabinet schedule. A lower total may simply omit drawers, panels, hardware, trim, glass, or installation work.
The cabinet quote checklist helps keep the cabinet count, construction, finish, hardware, installation, and exclusions consistent across proposals.
The Last Closet resource library collects the related material, measurement, cost, and quote-preparation guides in one place.

5. Long-term value of custom cabinets
Custom cabinets cost more when the project needs sizes, finishes, panels, or storage solutions that stock and semi-custom programs cannot provide. That extra cost is justified only when the customization solves a real problem.
Useful reasons to choose custom cabinetry include:
- unusual wall dimensions or ceiling conditions;
- integrated appliances or large panel relationships;
- a full-height cabinet wall that needs controlled proportions;
- matched cabinetry across the kitchen, pantry, dining, or living areas;
- a specific veneer, color, door construction, or display detail;
- storage requirements that cannot be resolved with standard units.
Custom does not automatically mean better. The value depends on the construction specification, finish approval, hardware, drawings, installation, service process, and how well the cabinetry fits the household.
When using project examples, compare the room scope and cabinet decisions rather than assuming another project's total will transfer to yours.
6. Illustrative cabinet-only budget examples
The following examples are planning scenarios, not completed Last Closet projects and not supplier quotes. Shipping and delivery are excluded.
Example A: 10-by-10 stock or RTA cabinet package
- Scope: standard 10-by-10 cabinet set, limited finish choices
- Product-only planning range: $2,500 to $7,000
- Installation: not included in this example
- Best use: early comparison of standard cabinet packages
This example is closest to the public 10-by-10 packages sold by large retailers and RTA cabinet sellers. The final cabinet list may differ from the benchmark layout.
Example B: medium semi-custom kitchen, installed
- Scope: roughly 20 to 30 linear feet, standard island or pantry, selected size and finish modifications
- Installed cabinet planning range: $10,000 to $20,000
- Included: cabinet package and cabinet installation
- Excluded: shipping, delivery, countertops, appliances, demolition, and other trades
Drawer quantity, tall cabinets, finished island panels, and accessories determine whether the project sits near the lower or upper end.
Example C: large custom kitchen, installed
- Scope: tall cabinet wall, large island, appliance panels, premium finish, selected glass or specialty storage
- Installed cabinet planning range: $25,000 to $45,000+
- Included: custom cabinet package and cabinet installation
- Excluded: shipping, delivery, countertops, appliances, demolition, and other trades
Large finished panels and integrated details can raise the price even when the visible cabinet-door count does not look unusually high.
7. 2026 cabinet budget tiers
Use these tiers when the final cabinet plan does not exist yet.
| Working cabinet budget | Likely direction | What usually fits |
|---|---|---|
| $4,000 to $12,000 installed | Stock | Straightforward layout, standard sizes, controlled finish and accessory choices |
| $12,000 to $25,000 installed | Better stock or semi-custom | More drawers, panels, finish choices, pantry units, or a moderate island |
| $25,000 to $45,000 installed | Semi-custom or custom | Tall walls, appliance integration, broader finish choices, detailed panels, specialty storage |
| $45,000 to $60,000+ installed | Large or highly detailed custom | More cabinet volume, premium finishes, extensive panels, glass units, and complex installation |
The boundaries overlap. A small inset kitchen can cost more than a larger standard-overlay kitchen. A large but simple stock plan may cost less than a compact project with custom veneer and specialty interiors.
8. Which number should you use for planning?
Use a product-only range when you are comparing cabinet packages before selecting an installer. Use an installed range when the proposal includes both the cabinet package and cabinet installation.
Do not mix those numbers. A $6,000 online 10-by-10 package and a $14,000 installed semi-custom proposal are not equivalent scopes.
Before accepting a budget number, write down:
- cabinet type and approximate linear feet;
- base, wall, tall, island, and pantry scope;
- box, door, drawer, panel, and finish specification;
- hardware and organizers;
- exposed panels, trim, and appliance panels;
- whether cabinet installation is included;
- every excluded item.
The custom cabinet cost guide and cabinet quote checklist provide a consistent way to record those decisions.
Sources reviewed for this July 21, 2026 update include IKEA's 10-by-10 package guide, RTA Cabinets House, Lowe's cabinet buying guide, HomeAdvisor, Fixr, and HomeGuide. Public scopes and methods differ, so the article uses rounded planning bands rather than presenting one source as the final market price.
9. How Last Closet helps with cabinet cost planning
Last Closet provides remote cabinetry planning and coordinated supply for U.S. kitchens, closets, and whole-home storage projects. The first step is not a blind price per square foot. It is a review of the room, cabinet scope, design direction, and target budget.
For an early review, prepare:
- floor plan or rough room dimensions;
- current room photos or new-construction drawings;
- ceiling height;
- appliance models when selected;
- cabinet style and finish direction;
- storage priorities;
- project city and state;
- target cabinet budget;
- desired timing.
Rough dimensions support concept pricing. Final production dimensions must follow the agreed measurement and verification process.
If the layout is early, use the Cabinet Concept Builder. When the room information and budget are ready, request a project review.
For a line-by-line proposal comparison, prepare the same project information with the cabinet quote checklist before sending it to each provider.
10. Frequently asked questions
What are the most popular kitchen cabinet styles in 2026?
Slab, Shaker, slim-frame Shaker, natural wood, painted warm neutrals, and mixed wood-and-painted kitchens remain common design directions. Popularity does not determine price by itself. Door construction, finish process, cabinet type, and panel details matter more.
What is the main cost difference between stock, semi-custom, and custom cabinets?
Stock cabinets use standard sizes and a limited catalog. Semi-custom programs add more sizes, finishes, and selected modifications. Custom cabinets are planned around the project and support broader dimensional, finish, and detail choices. More flexibility usually means more design, fabrication, finishing, and installation work.
What is a reasonable kitchen cabinet budget in 2026?
Use $4,000 to $12,000 for installed stock cabinets, $8,000 to $22,000 for installed semi-custom cabinets, and $15,000 to $40,000 or more for installed custom cabinets. Large or highly detailed custom kitchens can exceed $45,000.
How much do cabinets cost for a 10-by-10 kitchen?
A product-only stock or RTA 10-by-10 package commonly falls around $2,500 to $7,000. Installation is separate unless the seller says otherwise. An installed semi-custom or custom 10-by-10 project may cost much more because the benchmark does not control door style, cabinet mix, finish, panels, or storage features.
How is cabinet cost per linear foot calculated?
Linear feet measure the length of cabinet runs, not floor area or sheet material. Ask whether the seller counts upper and base cabinets together, how islands and tall walls are handled, which cabinet mix is assumed, and whether installation is included.
Is a linear-foot cabinet price the price of one board?
No. It is a planning price for a cabinet run. A completed cabinet contains several components and may use plywood, MDF, particleboard, veneer, solid wood parts, laminate, metal, glass, hardware, and finish materials in different areas.
Does this guide include cabinet installation?
The main stock, semi-custom, and custom tables are installed cabinet ranges. The 10-by-10 retail package examples are product only. Each table and example states its scope.
Does this guide include shipping or delivery?
No. Shipping, freight, delivery, customs, and logistics are outside this article's cabinet-price ranges.
How should I start planning my kitchen cabinet budget?
Start with the cabinet type, rough layout, cabinet-run length, tall and island scope, door and finish direction, storage priorities, installation responsibility, and a working budget. Use the same information when comparing proposals.
Does Last Closet provide design support and cost estimates?
Last Closet can review an early project brief, help define the cabinet scope and design direction, and prepare the information needed for a cabinet proposal. A dependable estimate requires room information, cabinet requirements, finish direction, location, and target timing.