Modern Luxury Kitchen Designs for High-End Homes (2026)
Modern luxury kitchen design is not defined by one cabinet color, a huge island, or the most expensive stone in the showroom. The room should feel considered. Its layout supports the way the household lives, the cabinetry belongs to the architecture, and the materials make sense together.
This is where many projects get stuck. A homeowner can save fifty attractive kitchens and still have trouble requesting a useful cabinet quote. Inspiration explains what you like. A project brief explains what needs to be designed, supplied, coordinated, and approved.
The planning steps below turn a broad design direction into information a cabinet designer or supplier can review.
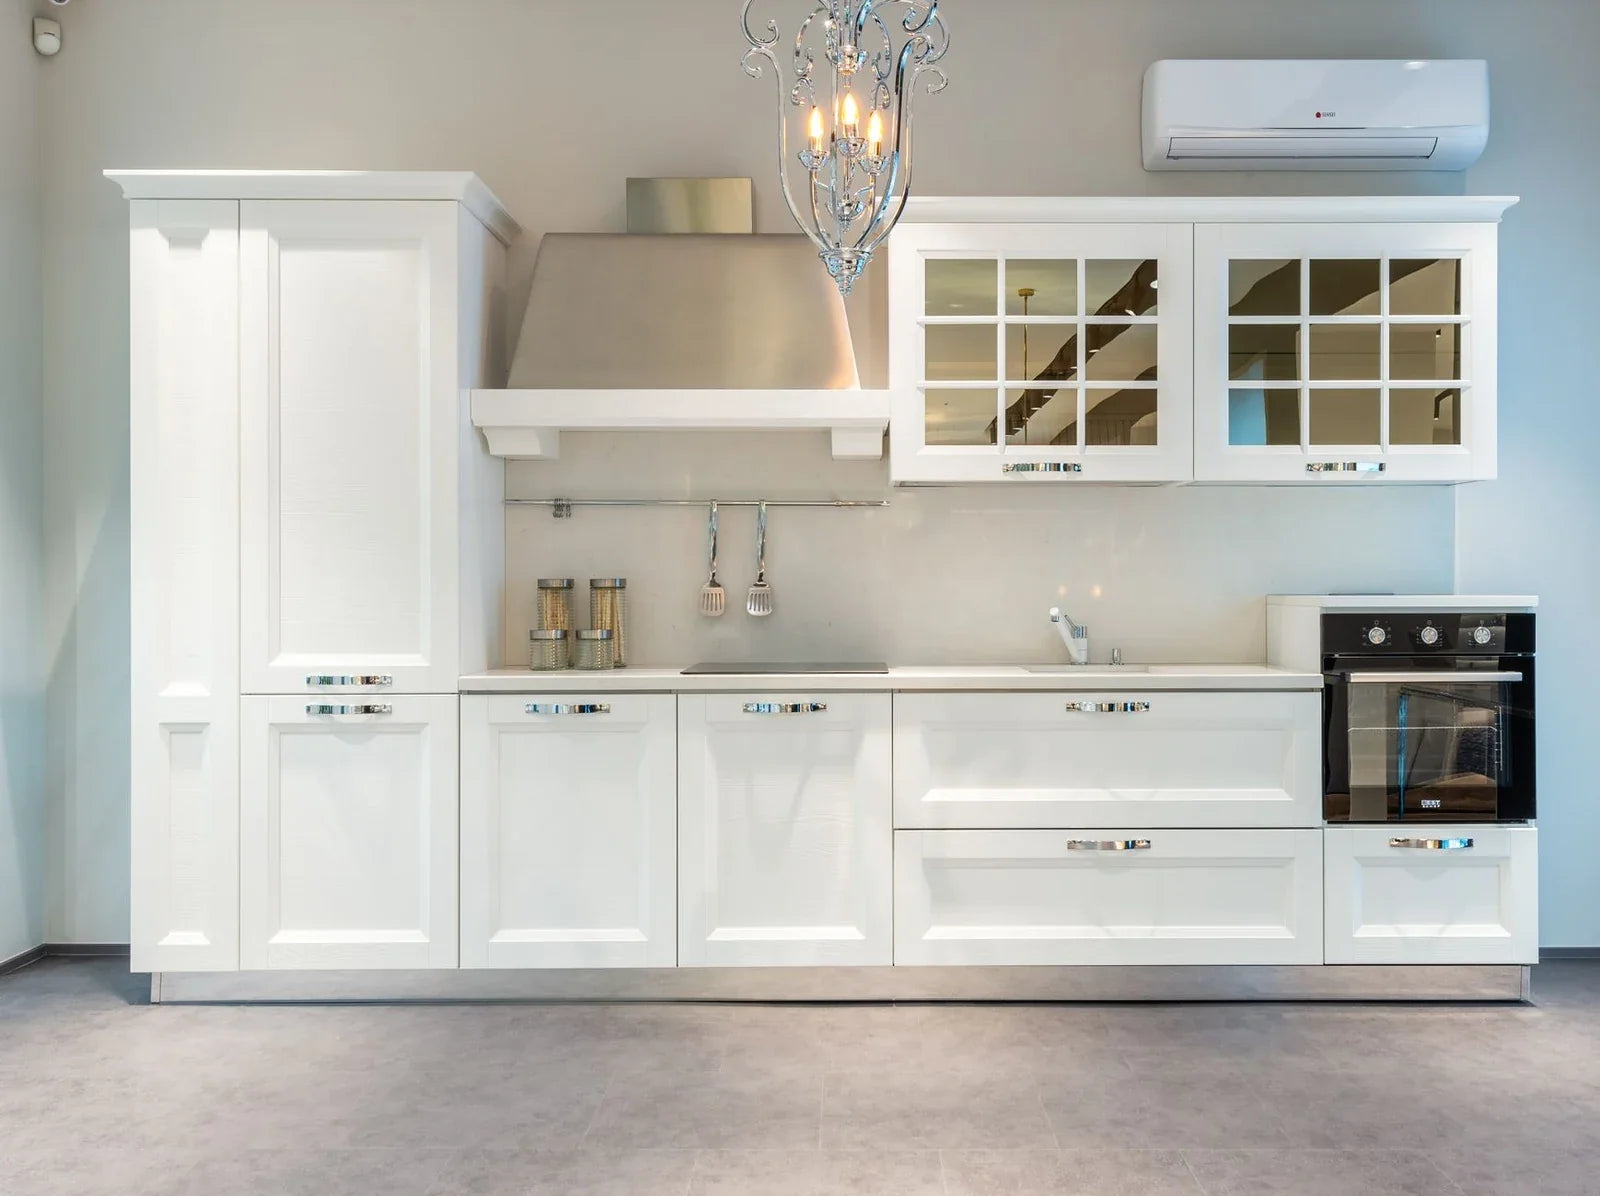
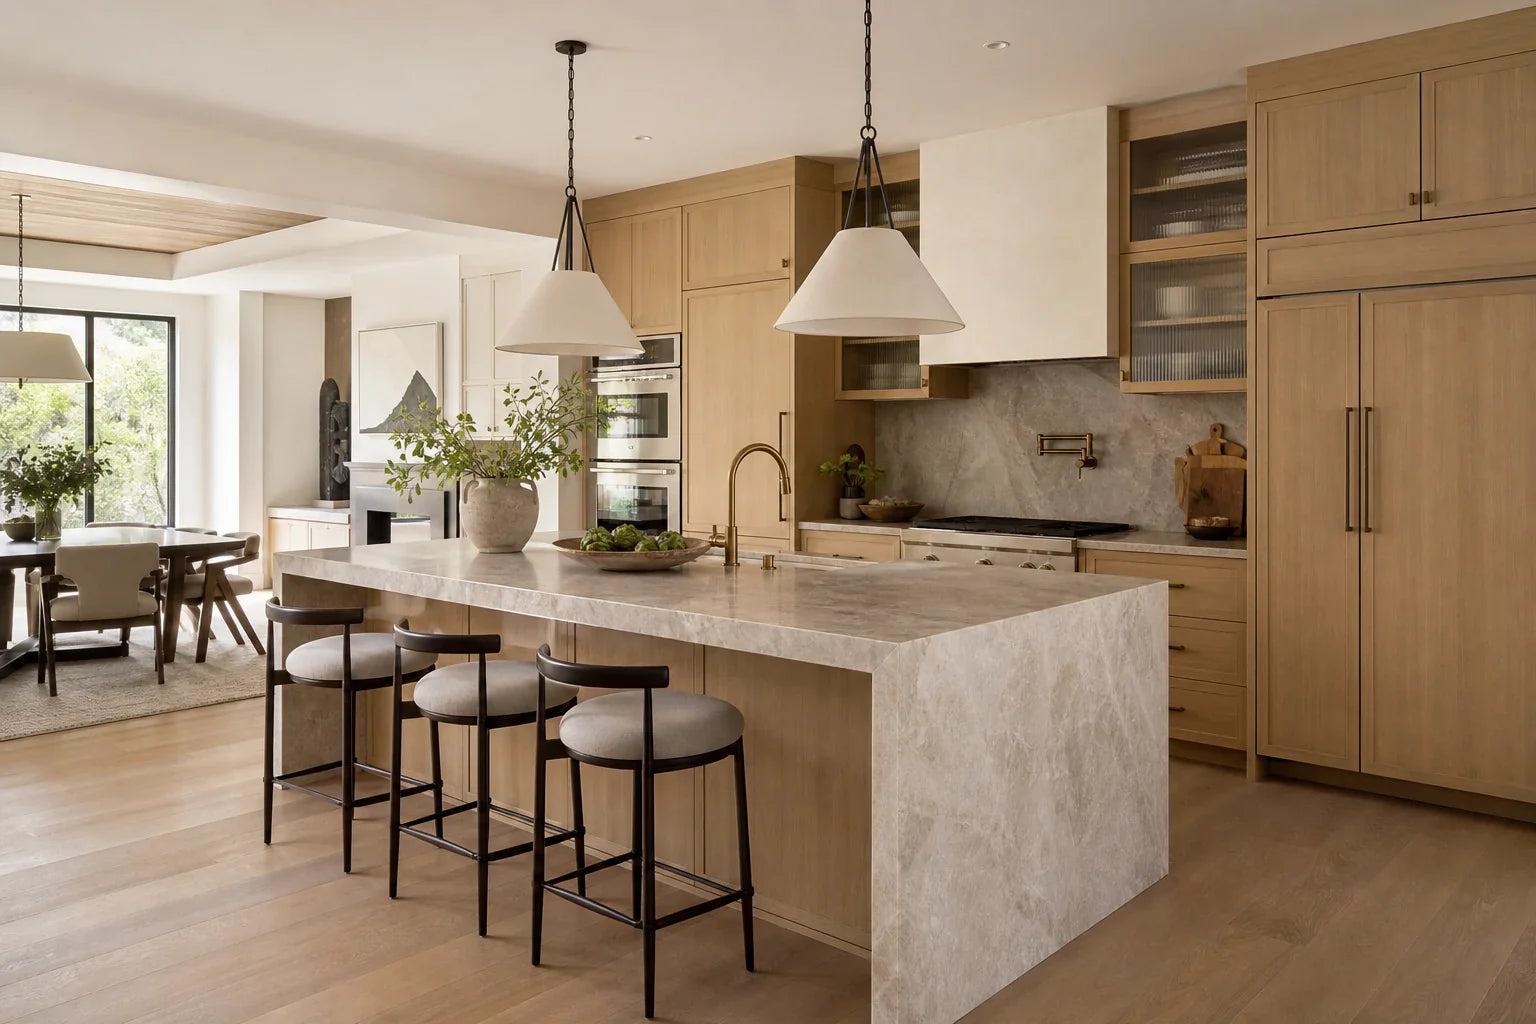
Editorial imagery is used for design inspiration. Visit the completed project pages for project evidence.
Start with an ordinary day in the kitchen
Before choosing a door style, describe a normal weekday. Then describe what changes when friends or family visit. A kitchen for two people who cook most evenings has different priorities from one that supports a large family, frequent entertaining, or a separate preparation area.
Write down the practical details:
- How many people usually cook at the same time?
- Which small appliances stay on the counter?
- Is the island mainly for preparation, cleanup, serving, or seating?
- Do groceries enter through a garage, mudroom, or main entry?
- Is a walk-in pantry already part of the plan?
- Will the kitchen connect to outdoor dining?
- Which items should remain visible?
These answers shape the cabinet zones. They also expose design features that look good in a photograph but may be annoying every morning. A tall glass cabinet can be beautiful, for example, but it only works if the owner has things worth displaying and is comfortable keeping that area orderly.
Set the cabinet architecture before the finish palette
Well-planned modern kitchens tend to have a clear architectural idea. Cabinet heights line up. Tall units feel connected instead of scattered across separate walls. Appliance locations fit the wall composition. Open areas look intentional rather than like gaps left after the plan was finished.
Sketch the room as a few large cabinet groups:
- The main working run around the sink and cooking area
- Tall storage for refrigeration, ovens, pantry goods, or utility items
- The island or peninsula
- Display, bar, or beverage storage
- Transition cabinetry leading toward a dining room, living room, pantry, or mudroom
Decide how the upper line should meet the ceiling. Floor-to-ceiling cabinetry can make a room feel built in, but the highest storage is often reserved for rarely used items. In a room with a very tall ceiling, a well-proportioned stopping point may look more natural than filling every inch.
Appliance information belongs in this stage. Refrigerators, wall ovens, cooktops, ventilation, dishwashers, beverage units, and microwaves affect cabinet openings and surrounding panels. Use model information when it is available. A general note such as "36-inch refrigerator" does not capture every clearance, hinge, panel, and ventilation condition that may need coordination.
Keep the material palette under control
Luxury does not require a long list of finishes. Too many competing woods, metals, stones, and cabinet colors can make an expensive room feel unsettled.
A practical palette gives each material a job:
- One primary cabinet finish for the largest visual area
- One secondary finish for contrast or warmth
- One countertop and backsplash direction that connects them
Warm white cabinetry can sit comfortably beside light oak, walnut, or a muted taupe island. Natural wood can be balanced with a quiet painted finish. Dark cabinetry can work too, but the room size, daylight, artificial lighting, and reflective surfaces need to be considered together.
Review physical samples beside the flooring, stone, wall color, and metal finishes whenever possible. A white door under showroom lighting may look noticeably cooler in a north-facing room. Walnut can look red beside one floor and neutral beside another.
The Last Closet materials guide provides a starting point for door and board discussions.
Plan storage around activities
A long cabinet schedule does not guarantee an easy kitchen. Storage is more useful when it sits near the activity it supports.
Food preparation
Keep knives, boards, mixing tools, oils, and frequently used ingredients near a clear preparation surface. Wide drawers often make tools easier to see than a deep base cabinet with two doors.
Cooking
Pots, pans, utensils, spices, and cooking oils should be close to the cooking area without crowding ventilation or heat zones. If two people cook together, think about whether they will reach for the same drawer at the same time.
Cleanup
Dish storage, waste and recycling, cleaning supplies, and dishwasher access should work as one zone. Picture the person unloading the dishwasher. If every plate has to cross the cooking path, the layout needs another look.
Breakfast and beverages
A compact coffee or beverage cabinet can keep morning traffic away from the main work area. It does not need to become a separate room. The right size depends on what will live there, including the coffee machine, kettle, cups, supplies, and any small refrigerator.
Pantry and bulk storage
Do not assume every pantry item belongs behind a tall door. Some households need more drawers. Others need adjustable shelves, tray dividers, serving storage, or room for bulk packages. Make a short inventory before choosing the cabinet interiors.
Give the island a primary job
Large islands dominate high-end kitchen photography, but size alone does not make an island useful. Decide what the island must do first.
An island focused on preparation needs uninterrupted counter space and convenient storage. A cleanup island has to accommodate a sink, dishwasher, waste storage, and the sight of dirty dishes from the adjacent room. A social island needs comfortable seating that does not interfere with active work areas. A serving island may benefit from shallow storage for platters, glassware, or linens.
Several functions can share one island, but each addition takes something away. Plumbing and appliances reduce storage. Extra seating changes circulation. A thick stone edge or long overhang affects support and detailing. Coordinate those decisions with the designer, contractor, countertop fabricator, appliance team, and the relevant trades.
Let lighting support the cabinetry
Cabinet finishes change under different light. A complete lighting plan separates general room lighting, task lighting, and a small amount of accent lighting.
Under-cabinet lights can improve visibility on preparation surfaces. Interior lighting can make a glass cabinet useful after dark, but it also reveals everything behind the door. Toe-kick and shelf lighting are better used selectively. Too much can make a home kitchen feel like a retail display.
Lighting details need early coordination when they affect channels, wiring routes, drivers, access panels, shelves, or cabinet interiors. The written scope should identify what the cabinet supplier prepares and what the electrician or contractor handles on site.
Use glass and metal in deliberate areas
Glass cabinets can add depth and break up a long wall of solid doors. Slim metal frames can create a finer outline than a heavy wood frame. Neither choice needs to cover the entire kitchen.
A beverage area, dining transition, or one display cabinet is often enough. Glass everywhere creates more visual activity and more pressure to keep every shelf arranged.
Hardware benefits from the same restraint. One consistent family may be all the room needs. If lighting or plumbing introduces another metal, make sure its tone has a clear relationship to the cabinet hardware rather than trying to match every finish exactly.
Connect the kitchen to nearby rooms without copying it
Whole-home coordination does not mean using the same door and color in every room. It means the spaces share a recognizable design language.
The connection may come from similar door proportions, a repeated wood family, related hardware shapes, or the same approach to open display and closed storage. A warm white kitchen with a walnut island might connect to walnut dining storage or a living-room built-in. The rooms feel related, but they do not look like a matching furniture set.
Use completed project cases to describe the room types, storage priorities, and finish relationships you want to coordinate. Project pages should be treated as evidence. Editorial or AI images should remain clearly labeled as inspiration.
Spend more time on the decisions that are hard to change
Some choices are difficult or expensive to revise later: the cabinet layout, appliance openings, ventilation coordination, plumbing locations, panel widths, and major finish relationships. Stools, wall paint, decorative objects, and some light fixtures are easier to replace.
Give most of the design time to the decisions that will stay in place. A kitchen can respond to current taste without depending on one trend. Clear cabinet alignment, useful storage, a controlled palette, and good transitions to nearby rooms will matter after the latest finish name disappears from social media.
Prepare a quote-ready project package
A cabinet proposal becomes more useful when every provider receives the same information. Before requesting detailed pricing, gather:
- Floor plans or room drawings, if available
- Rough room dimensions and ceiling height
- Current photos of the space
- An appliance list with model information when selected
- Preferred door style and finish direction
- Countertop and backsplash direction, if known
- Storage priorities and special cabinet requests
- Delivery city and state
- Desired project timing
- Budget range
- A list of every room included in the request
Rough measurements are useful for early review. They are not final production measurements. The written scope should identify who verifies dimensions and when that verification happens.
Use the cabinet quote checklist to organize the project information. If the layout is still early, the Cabinet Concept Builder can help define the room type and design direction.
Compare scope before comparing totals
Two cabinet proposals can show very different totals because they cover different work. Compare them line by line.
Ask each provider:
- How many design revisions are included?
- Are hardware, accessories, fillers, panels, moldings, and finished ends included?
- Are countertops, appliances, lighting, plumbing, demolition, or installation excluded?
- Who measures the site and approves final dimensions?
- Which drawings must be approved before production?
- Are physical samples available before finish approval?
- How are delivery, unloading, storage, and site access handled?
- What happens if an item arrives damaged, missing, or incorrect?
- Who answers cabinet questions during installation?
The custom cabinet cost guide explains why a number is only useful when the scope behind it is clear.
Common questions about modern luxury kitchen design
What makes a kitchen feel modern and luxurious?
The cabinet architecture is calm, the materials are coordinated, and the storage supports the household. Expensive finishes cannot correct an awkward layout or an incomplete project scope.
Does a modern luxury kitchen need handleless cabinets?
No. Handleless cabinetry is one route to a minimal appearance, but slim pulls, integrated edge details, and well-selected knobs can also work. Consider daily use, cleaning, door size, appearance, and the hardware system.
Can a white kitchen still feel high end?
Yes. A white kitchen feels specific when the shade is chosen beside the flooring, stone, wood, and lighting. Texture, proportion, and contrast matter more than the word "white."
What affects the budget for a modern luxury kitchen?
There is no useful single number without a defined scope. Room size, cabinet quantity, materials, door construction, hardware, accessories, appliance integration, delivery, installation responsibility, countertops, and site conditions all affect the total. Start with a budget range, then request a proposal that states what is included and excluded.
When should the cabinet supplier become involved?
Bring the cabinet team in after the room goals and early layout are understood, but before appliance, electrical, plumbing, stone, and construction decisions become difficult to change. Early review often finds missing information while revisions are still manageable.
Turn the inspiration folder into a project brief
Keep a few reference images that clearly show the cabinet look you want. Then stop adding more and build the project brief. Define the rooms, appliance plan, storage priorities, finish family, delivery location, budget range, and timing.
Last Closet provides remote cabinetry planning and coordinated supply for U.S. kitchens, closets, and whole-home storage projects. Prepare the information for a cabinet quote or request a project review.